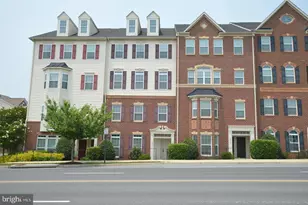
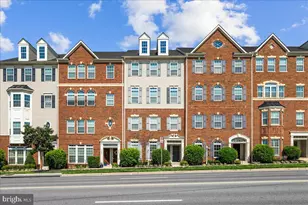
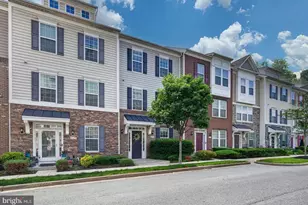
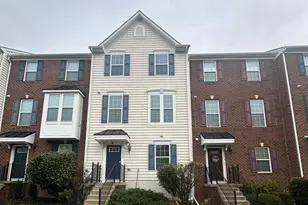
This is a carousel with tiles that activate property listing cards. Use the previous and next buttons to navigate.
1/45
$2,750
This is a carousel with tiles that activate property listing cards. Use the previous and next buttons to navigate.
1/45
Property Description
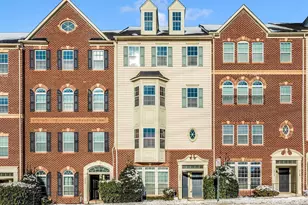
Welcome to 208-B Mill Pond Rd, a beautifully updated townhome in one of Frederick's most convenient and walkable locations. Situated in the highly sought-after Market Square community, this 3 bedroom, 2.5 bath home offers the perfect blend of comfort, style, and everyday convenience. Enjoy updated flooring throughout, spacious living areas, and a layout designed for both relaxing and entertaining. The kitchen opens seamlessly into the main living and dining spaces, creating an inviting atmosphere that feels connected and functional. Upstairs, the spacious primary suite offers a private retreat, complete with an en-suite bath and generous closet space. Two additional bedrooms provide flexibility for guests, a home office, or additional living needs. One of the standout features of this home is the unbeatable location. Just steps away from Wegmans, OneLife Fitness, HomeGoods, restaurants, shopping, and everyday conveniences, you can truly enjoy a low-maintenance lifestyle with so much right outside your door. Residents also enjoy access to community amenities including a pool and community center, while pet-friendly living makes this an even harder-to-find opportunity. With quick access to commuter routes, Downtown Frederick, Fort Detrick, and the MARC Train, this home offers the ideal combination of lifestyle, location, and convenience all in one.
Full Property Details
Full Property Details for 208 Mill Pond Rd
General
- Rent: $2,750
- HOA FEE: $203/month
- Status: Under Contract
- Type: Condo
- Source: BrightMLSMidAtlantic
- MLS ID: MDFR2082782
- Updated: 5/31/2026
- Added to Site: 53 day(s) ago
Rental Information
- Max. Lease (Mths): 24
- Min. Lease (Mths): 12
- Rent Includes: HOA/Condo Fee
Interior
- Interior Features: Breakfast Area, Carpet, Ceiling Fan(s), Combination Dining/Living, Combination Kitchen/Dining, Combination Kitchen/Living, Dining Area, Floor Plan - Open, Kitchen - Eat-In, Kitchen - Gourmet, Walk-in Closet(s), Other
- Appliances: Dishwasher, Dryer, Washer, Stove
- Flooring: Vinyl
Rooms
Bathrooms
- Total Bathrooms: 4
- Full Bathrooms: 2
- Half Bathrooms: 2
- Upper Floor Baths: 3
- Upper - Full Baths: 2
- Upper - 1/2 Baths: 1
- Main Floor Baths: 1
- Main - 1/2 Baths: 1
Bedrooms
- Total Bedrooms: 3
- Bedrooms Upper: 3
Other Rooms
- Laundry: Has Laundry
Additional Information
- Shared Amenities: Common Grounds, Community Center
- Shared Pool: Yes
- Pool: Yes
Exterior
- Exterior Features: Sidewalks, Other
- Porch/Patio/Deck: Balcony
Parking
- Garage: Yes
- Garage Spaces: 1
- Total Spaces: 1
- Parking Type: Attached Garage
- Garage Description: Basement Garage
Location
- Municipality: Frederick City
- County: FREDERICK
- Subdivision: MARKET SQUARE
- Driving Directions: Park in driveway.
School Information
- School District: Frederick County Public Schools
Community
- Assoc. Fees Include: Common Area Maintenance, Lawn Maintenance, Pool(s), Recreation Facility, Snow Removal, Trash
- Pets Allowed: Yes
- Pets: No Pet Restrictions
Heating & Cooling
- Central air: Yes
- Cooling Type: Central A/C, Ceiling Fan(s)
- Cooling Fuel: Electric
- Heating Type: Central
- Heating Fuel: Electric
- Water Heater: Electric
Utilities
- Sewer: Public Sewer
- Water: Public
- Utility Description: Electric Available, Cable TV Available, Sewer Available, Water Available
Structural Information
- Architectural Style: Traditional
- Structure Type: Other
- Construction: Brick
- Roof: Shingle
- Walls/Ceilings: Dry Wall
- Stories Description: Main, Upper 1
- Square Feet: 2,290
- Sq. Ft. Source: Estimated
- Living Area: 2,290 Sq. Ft.
- Finished Above Grnd: 2,290 Sq. Ft.
- Year Built: 2012
- Year Built Source: Assessor
Additional Structures
- Other Structures: None
Lot Features
- Property View: Other, Street
- Lot Size Source: Estimated
- Street/Road Desc.: Alley, Black Top, Paved, Other
- Zoning: CONDO
Financial Considerations
- Price Per Sq. Ft.: $1.2
- Condo Fee: $203
- Condo Fee Freq: Monthly
- Application Fee: $50
- Security Deposit: $2,750
- Tenant Pays: Utilities - All
Disclosures and Reports
- Ownership: Other
- Condo: Yes
Listed by LPT Realty, LLC, Annie Price
Schools
Schools serving 208 Mill Pond Rd
School District:Frederick County Public Schools, Fort Detrick, MD
| Name | Grades | Distance |
|---|---|---|
North Frederick Elementary School 1010 Fairview Avenue, Frederick, MD 21701 | K-5 | 1.6 mi |
Gov. Thomas Johnson Middle School 1799 Schifferstadt Boulevard, Frederick, MD 21701 | 6-8 | 0.8 mi |
Gov. Thomas Johnson High School 1501 North Market Street, Frederick, MD 21701 | 9-12 | 1.1 mi |
Disclaimer:
School attendance boundaries provided by ATTOM Data Solutions and are for reference only. Contact the school directly to verify enrollment eligibility.
Price History for 208 Mill Pond Rd
Date
Details
Price
Change
Source
5/23/2026
Listed
$2,750
—
MLS
Disclaimer: Historical sales information is derived from public records provided by the county offices. Information is not guaranteed and should be independently verified.
208 Mill Pond Road, Frederick, MD 21701 (MLS# MDFR2082782) is a Condo property with 3 bedrooms, 2 full bathrooms and 2 partial bathrooms. 208 Mill Pond Road is currently listed for rent at $2,750 and was received on May 23, 2026. Want to learn more about 208 Mill Pond Road? Do you have questions about finding other real estate for sale or rent in Frederick? You can browse all Frederick rentals or contact a Coldwell Banker agent to request more information.