This is a carousel with tiles that activate property listing cards. Use the previous and next buttons to navigate.
1/1
$2,550
This is a carousel with tiles that activate property listing cards. Use the previous and next buttons to navigate.
1/1
Property Description
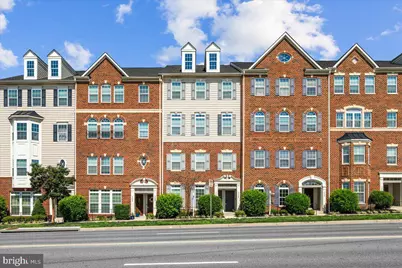
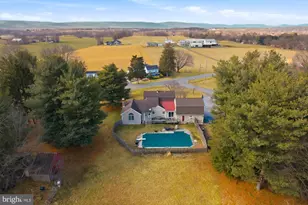
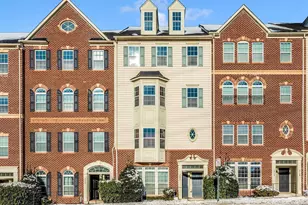
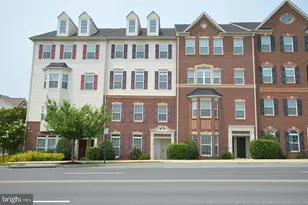
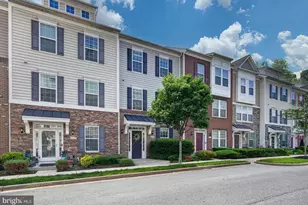
What a beautifully maintained and absolutely charming 2-bedroom, 2.5-bath condo/townhome located in the desirable Market Square community! The gourmet kitchen features newer appliances, upgraded countertops, abundant cabinet space, and a spacious area with room for seating-perfect for everyday living and entertaining. The main level also includes a convenient half bath and direct access to the attached one-car garage.Upstairs, you'll find a versatile loft with a charming Juliet balcony, the perfect spot to enjoy your morning coffee or unwind with an evening drink. Both generously sized bedrooms feature their own private bathrooms, offering comfort and privacy. The spacious primary suite includes a large walk-in closet and a well-appointed bathroom. For added convenience, the washer and dryer are located on the second floor.Residents also enjoy access to the community pool. This home is ideally situated near major commuter routes and is within walking distance of shopping, grocery stores, restaurants, a fitness center, and an urgent care center. Pets on a case-by-case basis. One small dog may be approved with an additional monthly pet rent. No cats. Breed restrictions.Available: 08/10/26. Minimum credit score of 670+,Background check required. ***All prospectiveapplicants must tour the property before submitting an application***
Full Property Details
Full Property Details for 304 Mill Pond Rd
General
- Rent: $2,550
- Status: Closed
- Type: Townhouse
- Source: BrightMLSMidAtlantic
- MLS ID: MDFR2085812
- Added to Site: 72 day(s) ago
Rental Information
- Max. Lease (Mths): 24
- Min. Lease (Mths): 12
Interior
- Interior Features: Bathroom - Tub Shower, Bathroom - Walk-In Shower, Carpet, Ceiling Fan(s), Combination Dining/Living, Floor Plan - Open, Kitchen - Gourmet, Recessed Lighting, Upgraded Countertops, Walk-in Closet(s)
- Appliances: Built-In Microwave, Dishwasher, Disposal, Dryer, Icemaker, Oven/Range - Gas, Refrigerator, Stainless Steel Appliances, Washer
- Flooring: Carpet, Luxury Vinyl Plank
Rooms
Bathrooms
- Total Bathrooms: 3
- Full Bathrooms: 2
- Half Bathrooms: 1
- Upper Floor Baths: 2
- Upper - Full Baths: 2
- Main Floor Baths: 1
- Main - 1/2 Baths: 1
Bedrooms
- Total Bedrooms: 2
- Bedrooms Upper: 2
Other Rooms
- Laundry: Dryer In Unit, Washer In Unit, Upper Floor
Additional Information
- Shared Amenities: Pool - Outdoor
- Shared Pool: Yes
- Pool: Yes
Parking
- Garage: Yes
- Garage Spaces: 1
- Total Spaces: 1
- Parking Type: Attached Garage, Driveway, On Street
- Garage Description: Garage - Rear Entry, Garage Door Opener, Inside Access
Location
- Municipality: Frederick City
- County: FREDERICK
- Subdivision: MARKET SQUARE
- Driving Directions: Please use GPS
School Information
- School District: Frederick County Public Schools
- Elementary School: Call School Board
- Middle School: Call School Board
- High School: Call School Board
Community
- Association: Yes
- Pets Allowed: Yes
- Pets: Breed Restrictions, Case by Case Basis, Number Limit
Heating & Cooling
- Central air: Yes
- Cooling Type: Ceiling Fan(s), Central A/C
- Cooling Fuel: Electric
- Heating Type: Heat Pump(s)
- Heating Fuel: Natural Gas
- Water Heater: Natural Gas
Utilities
- Sewer: Public Sewer
- Water: Private/Community Water, Public
Structural Information
- Architectural Style: Traditional
- Structure Type: Interior Row/Townhouse
- Construction: Brick Front
- Foundation: Permanent
- Stories Description: Main, Upper 1
- Sq. Ft. Source: Assessor
- Year Built: 2013
- Year Built Source: Assessor
- Property Condition: Excellent
Lot Features
- Lot Size (Acres): 0.04
- Lot Size (Sq. Ft.): 1,758
- Lot Size Source: Assessor
- Zoning: PUD
Financial Considerations
- Application Fee: $25
- Security Deposit: $2,500
- Tenant Pays: Frozen Waterpipe Damage, Internet, Lawn/Tree/Shrub Care, Light Bulbs/Filters/Fuses/Alarm Care, Utilities - All
Disclosures and Reports
- Ownership: Other
Listed by Welcome Home Realty Group, Soraya Gillespie
Sold by Century 21 Redwood Realty, Kayla Skurski
Schools
Schools serving 304 Mill Pond Rd
School District:Frederick County Public Schools, Fort Detrick, MD
| Name | Grades | Distance |
|---|---|---|
North Frederick Elementary School 1010 Fairview Avenue, Frederick, MD 21701 | K-5 | 1.6 mi |
Gov. Thomas Johnson Middle School 1799 Schifferstadt Boulevard, Frederick, MD 21701 | 6-8 | 0.8 mi |
Gov. Thomas Johnson High School 1501 North Market Street, Frederick, MD 21701 | 9-12 | 1.2 mi |
Disclaimer:
School attendance boundaries provided by ATTOM Data Solutions and are for reference only. Contact the school directly to verify enrollment eligibility.
Price History for 304 Mill Pond Rd
Date
Details
Price
Change
Source
10/13/2026
Sold
$2,550
2%
MLS
8/10/2026
Listed
$2,500
—
MLS
Disclaimer: Historical sales information is derived from public records provided by the county offices. Information is not guaranteed and should be independently verified.
304 Mill Pond Road, Frederick, MD 21701 (MLS# MDFR2085812) is a Townhouse property that was sold at $2,550 on October 13, 2026. Want to learn more about 304 Mill Pond Road? Do you have questions about finding other real estate for sale or rent in Frederick? You can browse all Frederick rentals or contact a Coldwell Banker agent to request more information.