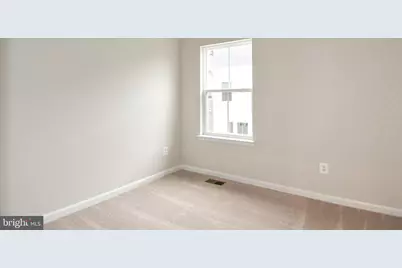
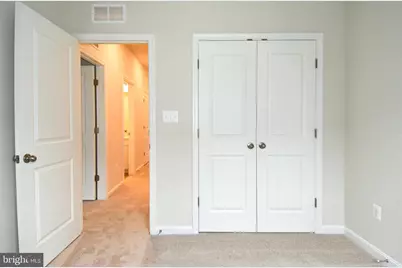
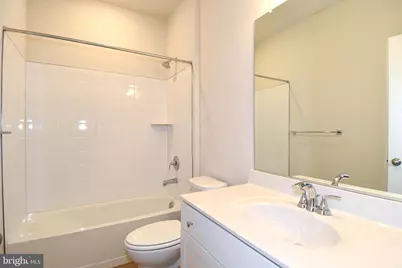
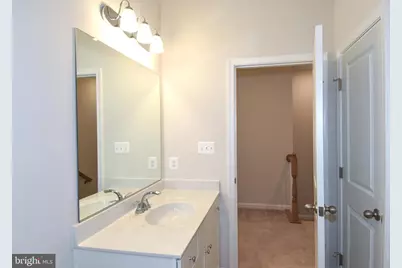
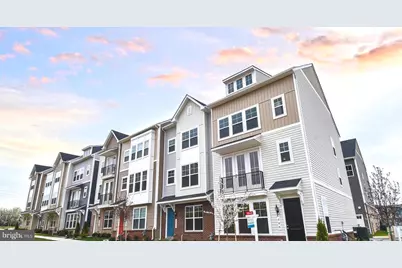
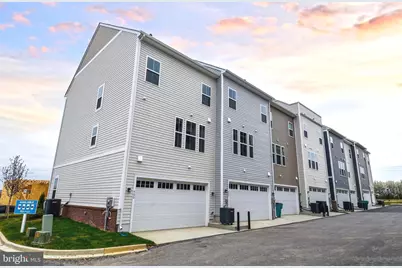
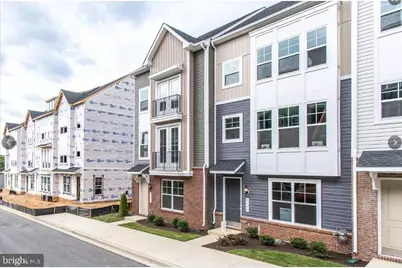
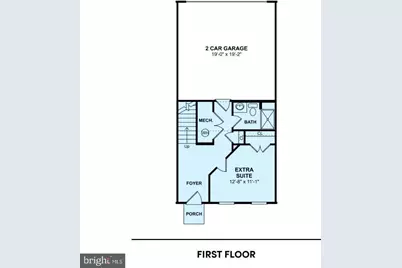
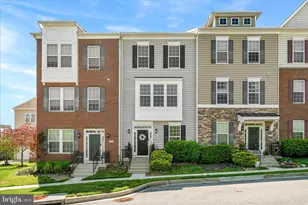
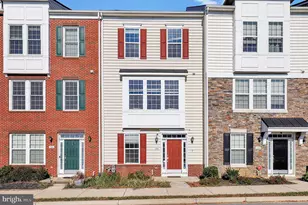
Full Property Details for 402 Matlock Ln
General
- Price: $499,000
- HOA FEE: $172/month
- Taxes: $8,357 (2025)
- Status: Active
- Type: Townhouse
- Source: BrightMLSMidAtlantic
- MLS ID: MDFR2086586
- Updated: 8/14/2026
- Added to Site: 6 day(s) ago
Interior
- Number of Rooms: 13
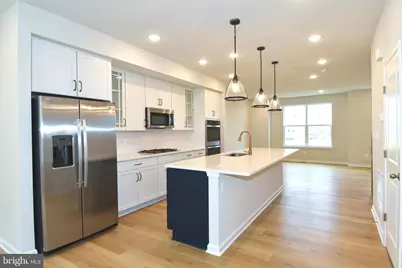
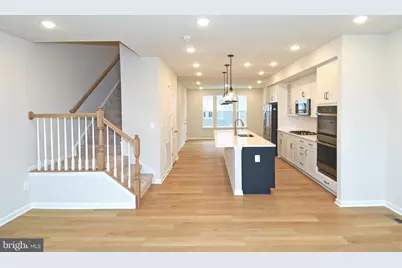
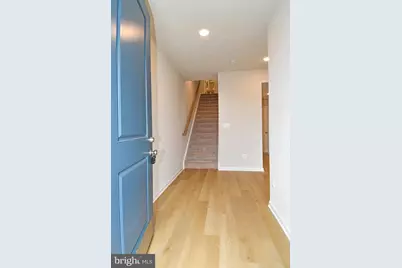
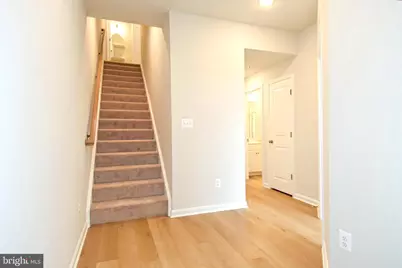
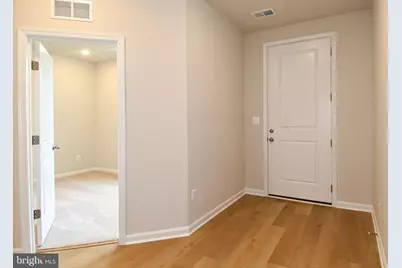
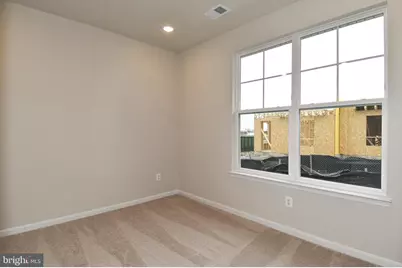
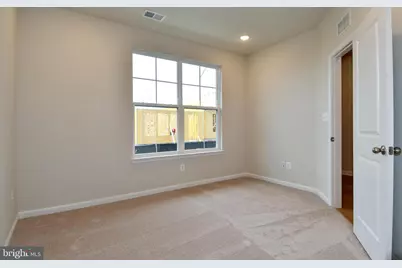
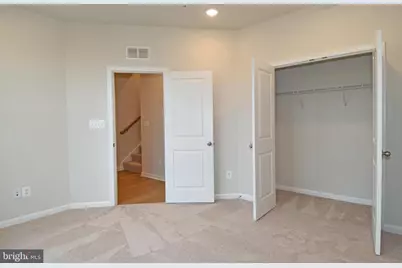
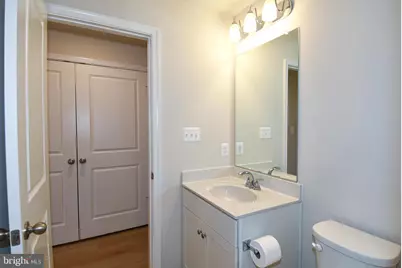
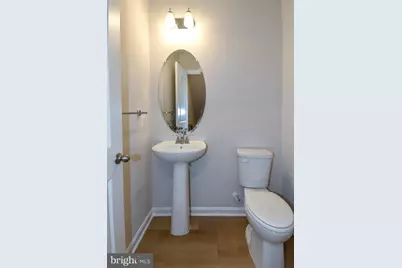
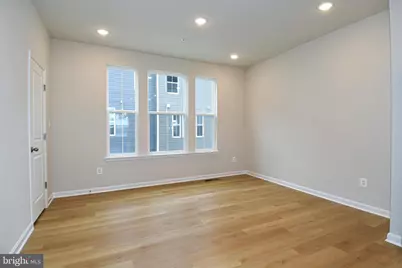
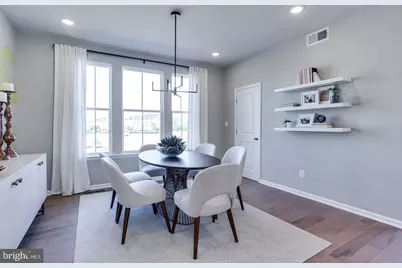
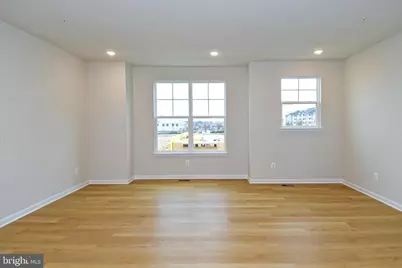
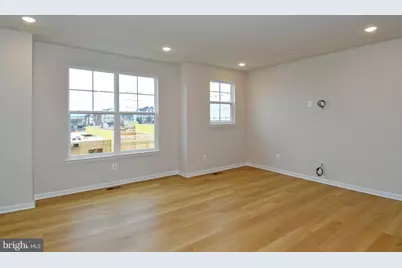
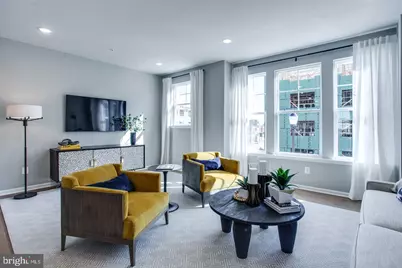
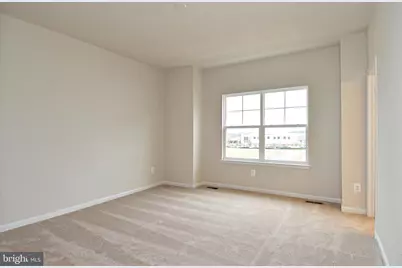
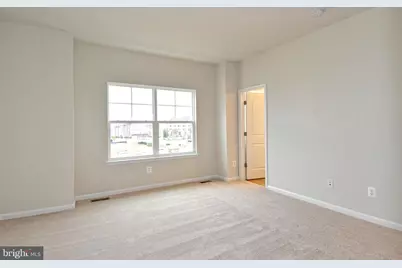
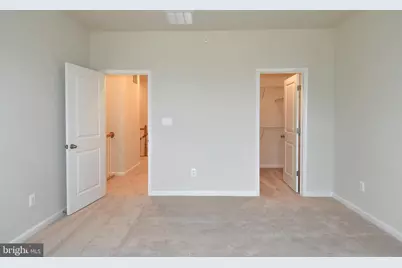
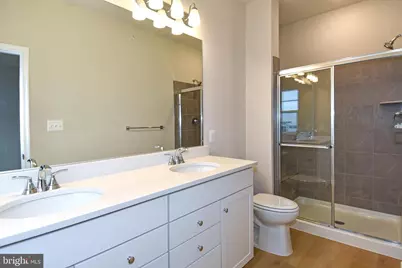
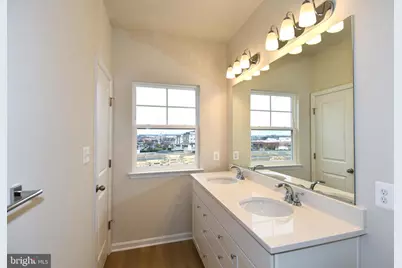
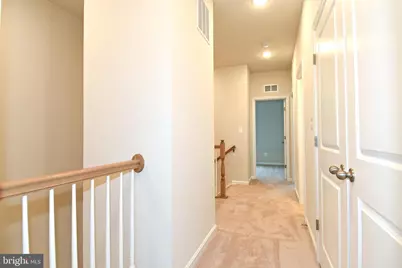
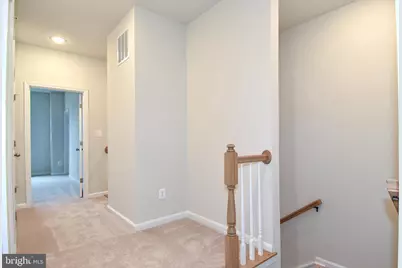
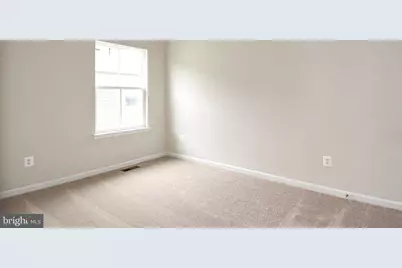
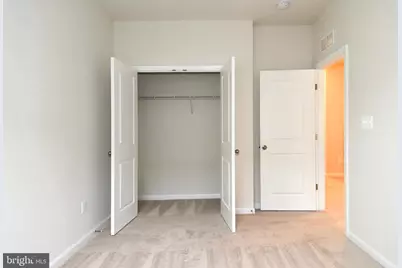
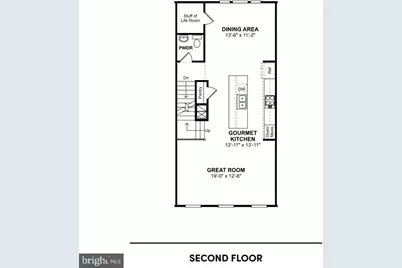
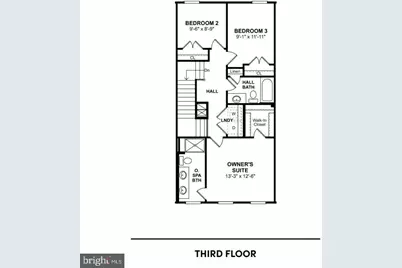
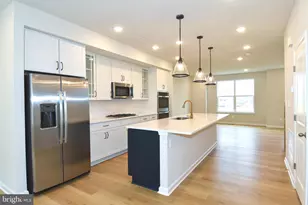
- Rooms/Areas: Dining Room, Primary Bedroom, Bedroom 2, Bedroom 3, Kitchen, Foyer, Great Room, Laundry, Bathroom 3, Primary Bathroom, Full Bath, Half Bath, Additional Bedroom
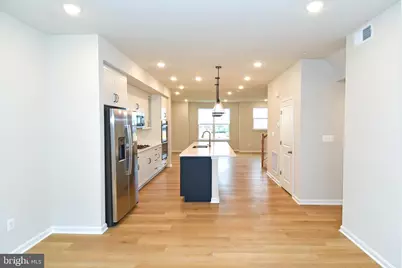
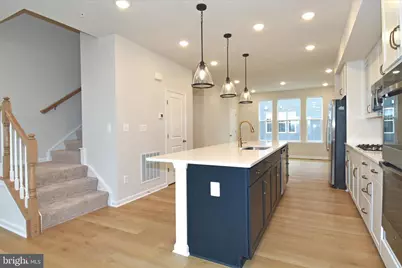
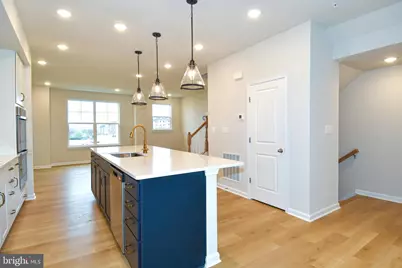
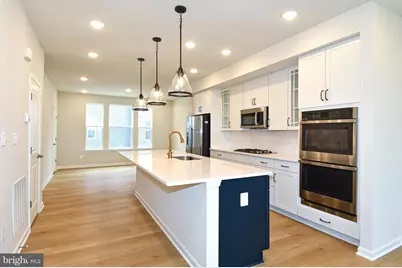
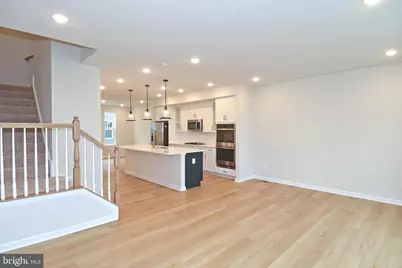
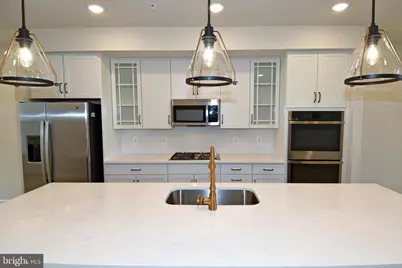
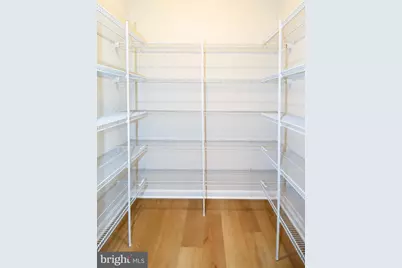
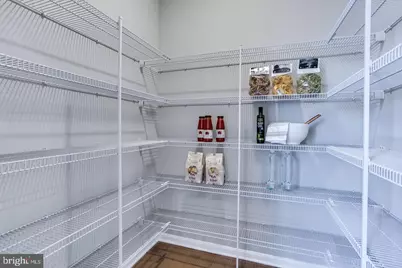
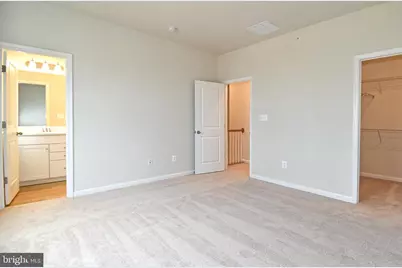
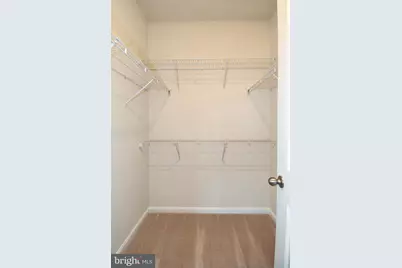
- Interior Features: Attic, Carpet, Dining Area, Family Room Off Kitchen, Floor Plan - Open, Kitchen - Gourmet, Kitchen - Island, Pantry, Recessed Lighting, Primary Bath(s), Sprinkler System, Upgraded Countertops, Walk-in Closet(s)
- Appliances: Built-In Microwave, Dishwasher, Disposal, Energy Efficient Appliances, ENERGY STAR Dishwasher, ENERGY STAR Refrigerator, Exhaust Fan, Icemaker, Oven - Double, Oven - Wall, Stainless Steel Appliances, Refrigerator, Water Heater, Dryer, Washer, Cooktop
- Flooring: Carpet, Luxury Vinyl Plank, Vinyl, Ceramic Tile
Rooms
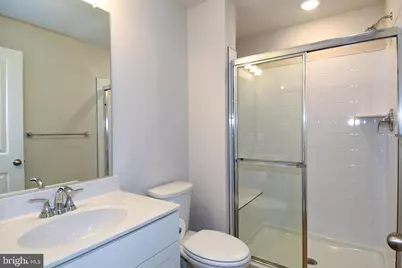
- Total Bathrooms: 4
- Full Bathrooms: 3
- Half Bathrooms: 1
- Upper 2 - Full Baths: 2
- Upper Floor Baths: 3
- Upper - Full Baths: 2
- Upper - 1/2 Baths: 1
- Main Floor Baths: 1
- Main - Full Baths: 1
- Total Bedrooms: 4
- Bedrooms Upper: 3
- Bedrooms-Up2: 3
- Bedrooms Main & Up: 1
- Laundry: Upper Floor, Has Laundry
Additional Information
- Shared Amenities: Tot Lots/Playground, Other
- Security/Safety: Carbon Monoxide Detector(s), Main Entrance Lock, Smoke Detector, Sprinkler System - Indoor
Exterior
- Exterior Features: Exterior Lighting, Sidewalks
Parking
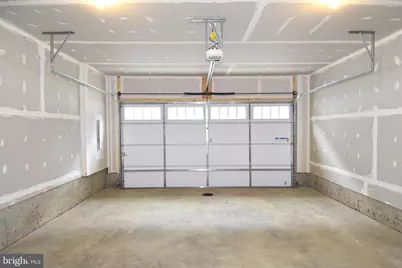
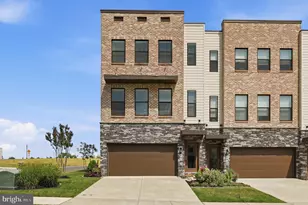
- Garage: Yes
- Garage Spaces: 2
- Total Spaces: 2
- Parking Features: Private, Secure Parking
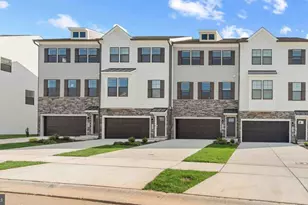
- Parking Type: Attached Garage, On Street
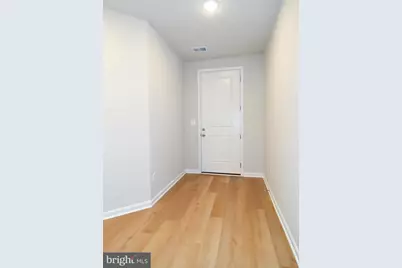
- Garage Description: Garage - Rear Entry, Inside Access
Location
- Municipality: Frederick
- County: FREDERICK
- Subdivision: TOWNS AT MARKET COMMONS
- Cross Streets: Mill Pond
- Driving Directions: Google Maps
- Location Details: Suburban
- City Limits: Yes
School Information
- School District: Frederick County Public Schools
- High School: Walkersville
Community
- Association: Yes
- Assoc. Name: TOWNS AT MARKET COMMONS HOA - HPS MANAGEMENT
- Assoc. Fees Include: Lawn Care Front, Lawn Maintenance, Road Maintenance, Trash, Snow Removal
- Pets Allowed: Yes
- Pets: No Pet Restrictions
Heating & Cooling
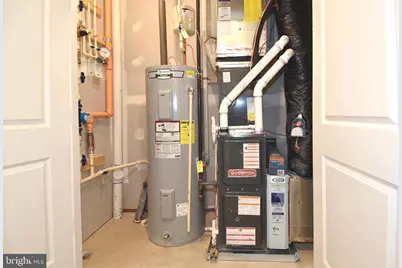
- Central air: Yes
- Cooling Type: Central A/C, Energy Star Cooling System
- Cooling Fuel: Electric
- Heating Type: Central, Energy Star Heating System, Programmable Thermostat
- Heating Fuel: Natural Gas
- Water Heater: Electric
Utilities
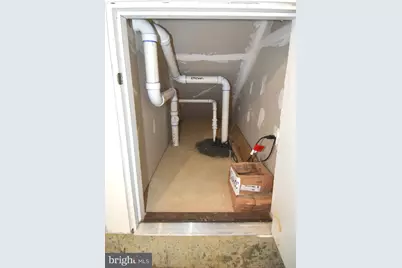
- Sewer: Public Sewer
- Water: Public
- Utility Description: Cable TV Available, Natural Gas Available, Sewer Available, Under Ground, Water Available
Structural Information
- Architectural Style: Traditional
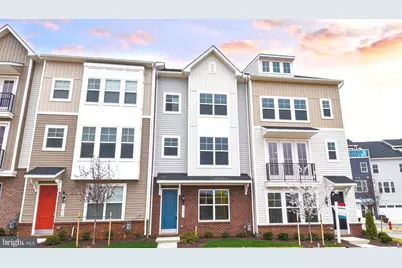
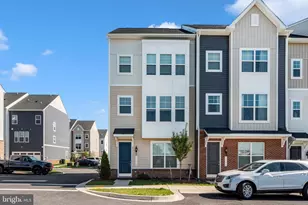
- Structure Type: Interior Row/Townhouse
- Builder: K Hovnanian Homes
- Model: Kempton JS
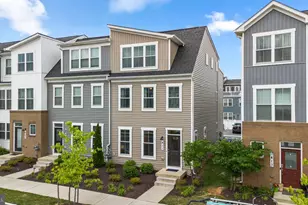
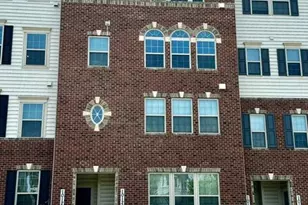
- Construction: Batts Insulation, Blown-In Insulation, Brick Veneer, CPVC/PVC, Vinyl Siding
- Foundation: Slab
- Roof: Architectural Shingle
- Walls/Ceilings: 9'+ Ceilings, Dry Wall
- Windows: Double Pane, Energy Efficient, Low-E, Insulated, Screens, Vinyl Clad
- Stories Description: Main, Upper 1, Upper 2
- Square Feet: 2,040
- Sq. Ft. Source: Estimated
- Living Area: 2,040 Sq. Ft.
- Finished Above Grnd: 2,040 Sq. Ft.
- Year Built: 2023
- Year Built Source: Estimated
- Property Condition: Excellent
Lot Features
- Property View: Courtyard, Street, Trees/Woods
- Lot Size (Acres): 0.02
- Lot Size (Sq. Ft.): 1,060
- Lot Size Source: Estimated
- Street/Road Desc.: Paved
- Zoning: MU1
- Lot Description: Landscaping
Green Features
- Energy Efficient: Appliances, Construction, HVAC, Lighting
- Indoor Air Quality: Ventilation
- Sustainability: Conserving Materials/Methods, Regionally Sourced Materials
- Water Conservation: Low-Flow Fixtures
- RFactor - Ceilings: 49
- RFactor - Walls: 15
Financial Considerations
- Price Per Sq. Ft.: $244.61
- Association Fee: $172
- Assoc Fee Freq.: Monthly
- Assessment Year: 2025
- City/TownTax Freq: Annually
- Tax w/Assessment: $457,300
- Tax Amount: $8,357
- Tax Year: 2025
Disclosures and Reports
- Ownership: Fee Simple
- Lot Number: 84
Listed by RLAH @properties, Jayme E Park