
This is a carousel with tiles that activate property listing cards. Use the previous and next buttons to navigate.
1/1
$419,900
This is a carousel with tiles that activate property listing cards. Use the previous and next buttons to navigate.
1/1
Property Description
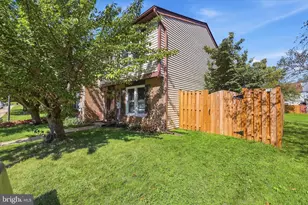
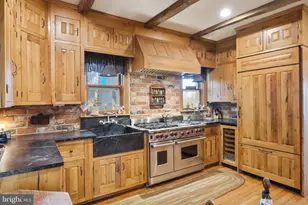
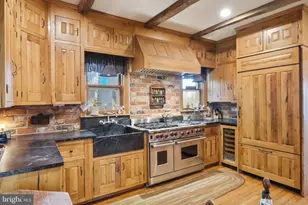
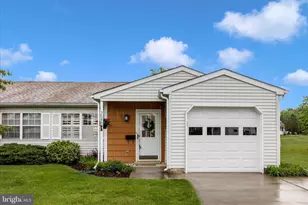
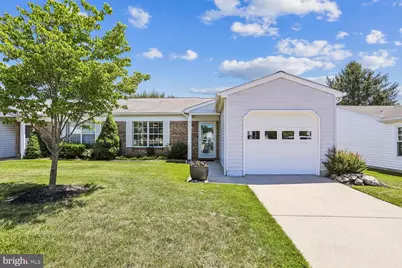
Beautifully remodeled 2-bedroom, 2 full-bath home located in Crestwood Village, a desirable 55+ active adult community. A major professional interior renovation, completed in 2007, included the award winning addition of a sunroom with skylight; an entirely newly constructed open-concept kitchen, dining and living space with an open floor plan featuring euro-style cabinetry (updated in 2022), granite countertops, a center island with seating and storage, and stainless steel appliances; updates to all electric and plumbing including new outlets, ceiling and pendant lighting and new bathroom sinks and toilets; installation of all new flooring throughout; updates to closets; and fresh paint throughout the home. Additional thoughtful upgrades provide exceptional comfort, low maintenance and peace of mind, ensuring your relaxed retirement lifestyle. These include a state-of-the-art HVAC system located in the attic with electronic air purification installed in 2020 (warranty through 2030), a new washer and dryer (2025), and fully updated laundry room, primary bath and guest bath (2022).The home also features a roof replacement (2013), windows replaced (2015), finished garage with built in cabinetry, sealed floor, workbench, storage rack system and updated garage door with opener. The water line from the street to the home was replaced in 2023. That's not all, step outside onto the envy-of-all-the-neighbors professionally designed and installed paver patio completed in 2017, featuring a unique retaining wall and Zen atmosphere where you can relax and entertain, surrounded by beautiful low-maintenance mature perennial and lovely flowering garden beds. It is truly an oasis right outside your door, not to mention the ideal location, literally steps away from the path to the clubhouse, gazebo, pool and community amenities. It is a most desired location and a beautiful property. This home and property have been meticulously maintained by only one family having ownership. The list of improvements goes on, and all remodeling, updates and replacements are well documented and available for your review and reference. This professionally updated home is a unique showcase of modern finishes and thoughtful upgrades, offering not only the features you can see, but also the essential improvements that provide for your lasting comfort and peace of mind in retirement, just as you deserve. You don't want to miss this opportunity to enjoy your relaxed retirement lifestyle living in a beautiful space among friendly neighbors in a welcoming community!
Full Property Details
Full Property Details for 5697 Crabapple Dr
General
- Sold For: $419,900
- HOA FEE: $203/month
- Taxes: $3,287 (2025)
- Status: Closed
- Type: Single Family
- Source: BrightMLSMidAtlantic
- MLS ID: MDFR2083780
- Added to Site: 43 day(s) ago
Interior
- Number of Rooms: 6
- Rooms/Areas: Living Room, Dining Room, Bedroom 2, Kitchen, Bedroom 1, Sun/Florida Room, Bathroom 1, Bathroom 2
- Interior Features: Attic, Bathroom - Tub Shower, Bathroom - Walk-In Shower, Ceiling Fan(s), Combination Dining/Living, Dining Area, Entry Level Bedroom, Floor Plan - Open, Kitchen - Gourmet, Kitchen - Island, Skylight(s)
- Appliances: Built-In Microwave, Dishwasher, Disposal, Dryer - Electric, Exhaust Fan, Icemaker, Oven - Self Cleaning, Refrigerator, Stainless Steel Appliances, Stove, Washer
- Flooring: Luxury Vinyl Plank, Ceramic Tile
Rooms
Bathrooms
- Total Bathrooms: 2
- Full Bathrooms: 2
- Main Floor Baths: 2
- Main - Full Baths: 2
Bedrooms
- Total Bedrooms: 2
- Bedrooms Main & Up: 2
Other Rooms
- Laundry: Dryer In Unit, Washer In Unit, Main Floor
Additional Information
- Shared Amenities: Cable, Club House, Exercise Room, Jog/Walk Path, Library, Pickleball Courts, Pool - Outdoor, Retirement Community, Shuffleboard, Swimming Pool, Tennis Courts, Transportation Service
- Shared Pool: Yes
- Pool: Yes
- Security/Safety: 24 hour security, Resident Manager, Smoke Detector
Exterior
- Exterior Features: Exterior Lighting, Sidewalks, Street Lights
- Porch/Patio/Deck: Patio(s), Porch(es)
Parking
- Garage: Yes
- Garage Spaces: 1
- Total Spaces: 2
- Parking Features: Concrete Driveway
- Parking Type: Attached Garage, Driveway
- Garage Description: Garage - Front Entry, Garage Door Opener, Inside Access
Location
- County: FREDERICK
- Subdivision: CRESTWOOD VILLAGE
- Driving Directions: From 15S/270S EXIT RT 85S, TURN RIGHT ON TO CRESTWOOD BLVD AFTER CROSING NEW DESIGN RD, MAKE SECOND LEFT OB TO CRABAPPLE DR. SECOND DRIVEWAY ON LEFT AFTER THE CLUBHOUSE.
School Information
- School District: Frederick County Public Schools
Community
- Association: Yes
- Assoc. Name: CRESTWOOD VILLAGE HOA C/O CLAGETT ENTERPRISES
- Assoc. Fees Include: Bus Service, Cable TV, Common Area Maintenance, Lawn Maintenance, Management, Pool(s), Recreation Facility, Reserve Funds, Road Maintenance, Snow Removal
- Adult Community: Yes
Heating & Cooling
- Central air: Yes
- Cooling Type: Ceiling Fan(s), Central A/C, Energy Star Cooling System, Heat Pump(s), Programmable Thermostat
- Cooling Fuel: Electric
- Heating Type: Energy Star Heating System, Heat Pump(s), Programmable Thermostat
- Heating Fuel: Electric
- Water Heater: Electric
Utilities
- Sewer: Public Sewer
- Water: Public
- Utility Description: Cable TV Available, Electric Available, Phone Available, Under Ground, Water Available, Sewer Available
Structural Information
- Architectural Style: Ranch/Rambler
- Structure Type: Twin/Semi-Detached
- Construction: Frame
- Foundation: Brick/Mortar, Slab
- Roof: Asphalt
- Walls/Ceilings: Dry Wall
- Windows: Casement, Double Hung, Double Pane, Energy Efficient, ENERGY STAR Qualified, Insulated, Screens, Skylights, Vinyl Clad
- Doors: Sliding Glass, Storm
- Stories/Levels: 1
- Stories Description: Main
- Square Feet: 1,225
- Sq. Ft. Source: Assessor
- Living Area: 1,225 Sq. Ft.
- Finished Above Grnd: 1,225 Sq. Ft.
- Year Built: 1993
- Year Built Source: Assessor
- Property Condition: Excellent
Lot Features
- Lot Size (Acres): 0.09
- Lot Size (Sq. Ft.): 4,024
- Lot Size Source: Assessor
- Street/Road Desc.: Black Top
- Zoning: PUD
- Lot Description: Adjoins - Open Space
Financial Considerations
- Price Per Sq. Ft.: $342.78
- Association Fee: $203
- Assoc Fee Freq.: Monthly
- Other Fee: $250
- Other Fee Freq.: One Time
- Assessment Year: 2026
- County Tax: $3,287
- County Tax Freq: Semi-Annually
- Tax w/Assessment: $290,300
- Tax Amount: $3,287
- Tax Year: 2025
- Terms: Standard Sale
- Tax Total Finished Sq. Ft.: 1225
Disclosures and Reports
- Ownership: Fee Simple
- Section: 36
- Lot Number: 2
Get Pre-Approved Today
Schools
Schools serving 5697 Crabapple Dr
School District:Frederick County Public Schools, Fort Detrick, MD
| Name | Grades | Distance |
|---|---|---|
Ballenger Creek Elementary School 5250 Kingsbrook Drive, Frederick, MD 21703 | K-5 | 0.8 mi |
Crestwood Middle School, Frederick, MD 7100 Foxcroft Drive, Frederick, MD 21703 | 6-8 | 0.5 mi |
Tuscarora High School, Frederick, MD 5312 Ballenger Creek Pike, Frederick, MD 21703 | 9-12 | 1.2 mi |
Disclaimer:
School attendance boundaries provided by ATTOM Data Solutions and are for reference only. Contact the school directly to verify enrollment eligibility.
Price & Sales History for 5697 Crabapple Dr
Date
Details
Price
Change
Source
7/07/2026
Sold
$419,900
—
MLS
6/18/2026
Listed
$419,900
—
MLS
Disclaimer: Historical sales information is derived from public records provided by the county offices. Information is not guaranteed and should be independently verified.
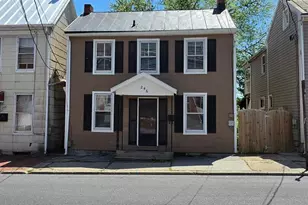
5697 Crabapple Drive, Frederick, MD 21703 (MLS# MDFR2083780) is a Single Family property that was sold at $419,900 on July 07, 2026. This property was listed by Tim Campbell from our Potomac / Rockville Office.Want to learn more about 5697 Crabapple Drive? Do you have questions about finding other Single Family real estate for sale in Frederick? You can browse all Frederick real estate or contact a Coldwell Banker agent to request more information.