This is a carousel with tiles that activate property listing cards. Use the previous and next buttons to navigate.
1/1
$1,000,000
This is a carousel with tiles that activate property listing cards. Use the previous and next buttons to navigate.
1/1
Property Description
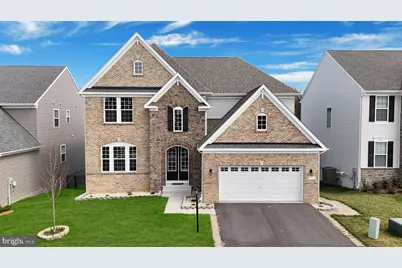
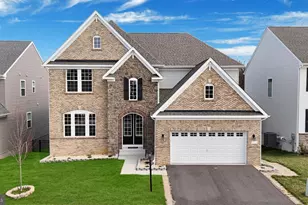
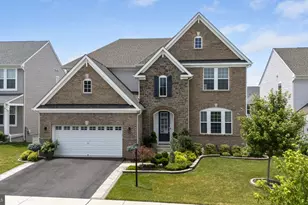
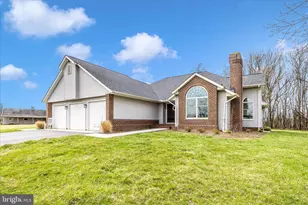
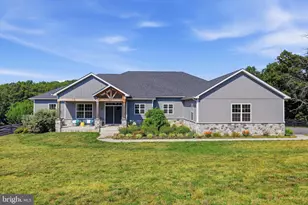
5719 Hawk Ridge Road introduces one of the most distinguished offerings within Frederick's highly sought-after Tallyn Ridge-an architectural statement by Drees Homes showcasing the coveted Rowan model, the largest and most expansive design available in the community. Positioned on a premier lot backing to a serene forest conservation, this residence delivers a rare blend of scale, privacy, and elevated design-further distinguished as the only model featuring a fully integrated sunroom extension that expands both the above-grade living space and the walk-out lower level footprint. A striking brick-front exterior and stately portico entry set the tone for what unfolds within. Upon arrival, you are welcomed into a home defined by graceful curved archways, soaring ceilings, and sun-drenched interiors that create an immediate sense of openness and refinement. The main level is thoughtfully designed for both everyday living and elevated entertaining, anchored by a true gourmet kitchen featuring Snow White cabinetry, a gas-powered cooktop, and a full suite of stainless steel appliances-seamlessly flowing into an expansive family room. Just beyond, the dramatic bumped-out sunroom-framed with a charming barn door entry-offers an extraordinary extension of living space, rarely found and impossible to replicate, enhancing both the main and lower levels. Upstairs, four generously sized bedrooms and three full bathrooms provide a private retreat for every member of the household. The owner's suite is a sanctuary of its own, complete with high ceilings, abundant natural light, and a spa-inspired ensuite bath featuring frameless glass shower doors, a deep soaking tub, and dual vanities adorned with stone countertops-designed to evoke a sense of quiet luxury. The walk-out lower level continues the home's impressive scale, offering a fully finished open-concept basement with an additional bedroom and full bath-ideal for guests, multigenerational living, or a private suite. With a full bathroom on every level and a total of six bedrooms and five full baths, the home delivers both flexibility and function at an uncompromising level. Beyond the home itself, Tallyn Ridge offers a lifestyle enriched by community amenities including scenic trails, clubhouse, pool, and gathering spaces-all while being strategically positioned with seamless access to major commuter routes, including I-70 and Route 15, placing you within close reach of downtown Frederick's vibrant shops, dining, and cultural attractions, as well as convenient connectivity to Washington, D.C., and surrounding employment hubs.
Full Property Details
Full Property Details for 5719 Hawk Ridge Rd
General
- Sold For: $1,000,000
- HOA FEE: $123/month
- Taxes: $10,005 (2025)
- Status: Closed
- Type: Single Family
- Source: BrightMLSMidAtlantic
- MLS ID: MDFR2076174
- Added to Site: 51 day(s) ago
Interior
- Number of Rooms: 16
- Rooms/Areas: Dining Room, Primary Bedroom, Bedroom 2, Bedroom 3, Bedroom 4, Bedroom 5, Kitchen, Family Room, Foyer, Breakfast Room, Sun/Florida Room, Laundry, Loft, Mud Room, Recreation Room, Storage Room, Utility Room, Bedroom 6, Primary Bathroom, Full Bath, Half Bath
- Interior Features: Bathroom - Soaking Tub, Bathroom - Stall Shower, Bathroom - Tub Shower, Bathroom - Walk-In Shower, Breakfast Area, Built-Ins, Butlers Pantry, Carpet, Ceiling Fan(s), Cedar Closet(s), Chair Railings, Combination Dining/Living, Combination Kitchen/Living, Combination Kitchen/Dining, Crown Moldings, Entry Level Bedroom, Floor Plan - Open, Kitchen - Eat-In, Kitchen - Gourmet, Kitchen - Island, Pantry, Primary Bath(s), Recessed Lighting, Skylight(s), Upgraded Countertops, Wainscotting, Walk-in Closet(s), Window Treatments
- Appliances: Built-In Microwave, Dryer - Front Loading, Dual Flush Toilets, Energy Efficient Appliances, Exhaust Fan, Oven - Wall, Oven - Double, Range Hood, Stainless Steel Appliances, Trash Compactor, Washer - Front Loading, Water Heater
Rooms
Bathrooms
- Total Bathrooms: 5
- Full Bathrooms: 4
- Half Bathrooms: 1
- Upper Floor Baths: 3
- Upper - Full Baths: 3
- Main Floor Baths: 1
- Main - Full Baths: 1
- Lower Floor Baths: 1
- Lower - 1/2 Baths: 1
Bedrooms
- Total Bedrooms: 6
- Bedrooms Upper: 4
- Bedrooms Lower: 1
- Bedrooms Main & Up: 1
Other Rooms
- Laundry: Dryer In Unit, Has Laundry, Upper Floor
Additional Information
- Shared Pool: Yes
- Pool: Yes
- Security/Safety: Carbon Monoxide Detector(s), Fire Detection System, Smoke Detector
Exterior
- Exterior Features: Street Lights, Sidewalks, Gutter System, Exterior Lighting, Bump-outs
- Porch/Patio/Deck: Porch(es)
Parking
- Garage: Yes
- Garage Spaces: 2
- Total Spaces: 4
- Parking Features: Concrete Driveway
- Parking Type: Attached Garage, Driveway, Off Street
- Garage Description: Inside Access, Garage - Front Entry, Additional Storage Area, Garage Door Opener
Location
- County: FREDERICK
- Subdivision: TALLYN RIDGE
- Driving Directions: GPS is best.
School Information
- School District: Frederick County Public Schools
- Elementary School: Oakdale
- Middle School: Oakdale
- High School: Oakdale
Community
- Association: Yes
- Pets Allowed: Yes
- Pets: No Pet Restrictions
Heating & Cooling
- Central air: Yes
- Cooling Type: Central A/C, Programmable Thermostat
- Cooling Fuel: Electric
- Heating Type: Heat Pump(s), Forced Air, Central
- Heating Fuel: Natural Gas
- Water Heater: Natural Gas
Utilities
- Sewer: Public Sewer
- Water: Public
Structural Information
- Architectural Style: Colonial
- Structure Type: Detached
- Construction: Brick, Stone
- Basement: Yes
- Basement Entrance: Yes
- Basement Desc.: Walkout Level, Space For Rooms, Rough Bath Plumb, Rear Entrance, Outside Entrance, Interior Access, Fully Finished, Connecting Stairway
- Foundation: Slab
- Roof: Architectural Shingle
- Windows: Vinyl Clad, Double Pane
- Doors: Insulated
- Stories Description: Lower 1, Main, Upper 1
- Square Feet: 5,784
- Sq. Ft. Source: Estimated
- Living Area: 5,784 Sq. Ft.
- Finished Above Grnd: 3,846 Sq. Ft.
- Finished Below Grnd: 1,938 Sq. Ft.
- Year Built: 2023
- Year Built Source: Assessor
Unit Information
Unit 1
- Bathrooms-Lower: 1
- Bedrooms-Lower: 1
Lot Features
- Lot Size (Acres): 0.16
- Lot Size (Sq. Ft.): 6,820
- Lot Size Source: Assessor
- Zoning: R
Financial Considerations
- Price Per Sq. Ft.: $259.75
- Association Fee: $123
- Assoc Fee Freq.: Monthly
- Assessment Year: 2025
- County Tax: $10,005
- County Tax Freq: Annually
- Tax w/Assessment: $825,467
- Tax Amount: $10,005
- Tax Year: 2025
- Terms: Standard Sale
- Tax Total Finished Sq. Ft.: 5296
Disclosures and Reports
- Ownership: Fee Simple
- Lot Number: 398
Listed by Cummings & Co. Realtors, Sunna Ahmad
Sold by Real Broker, LLC -, Sara Nicole Dunn

Get Pre-Approved Today
Schools
Schools serving 5719 Hawk Ridge Rd
School District:Frederick County Public Schools, Fort Detrick, MD
| Name | Grades | Distance |
|---|---|---|
Oakdale Elementary School 5830 Oakdale School Road, Ijamsville, MD 21754 | K-5 | 2.7 mi |
Oakdale Middle School 5810 Oakdale School Road, Ijamsville, MD 21754 | 6-8 | 2.6 mi |
Oakdale High School 5850 Eaglehead Drive, Ijamsville, MD 21754 | 9-12 | 3.1 mi |
Disclaimer:
School attendance boundaries provided by ATTOM Data Solutions and are for reference only. Contact the school directly to verify enrollment eligibility.
Price & Sales History for 5719 Hawk Ridge Rd
Date
Details
Price
Change
Source
5/12/2026
Sold
$1,000,000
0.1%
MLS
4/09/2026
Listed
$999,000
—
MLS
Disclaimer: Historical sales information is derived from public records provided by the county offices. Information is not guaranteed and should be independently verified.
5719 Hawk Ridge Road, Frederick, MD 21704 (MLS# MDFR2076174) is a Single Family property that was sold at $1,000,000 on May 12, 2026. Want to learn more about 5719 Hawk Ridge Road? Do you have questions about finding other Single Family real estate for sale in Frederick? You can browse all Frederick real estate or contact a Coldwell Banker agent to request more information.