This is a carousel with tiles that activate property listing cards. Use the previous and next buttons to navigate.
1/1
$1,100,000
This is a carousel with tiles that activate property listing cards. Use the previous and next buttons to navigate.
1/1
Property Description
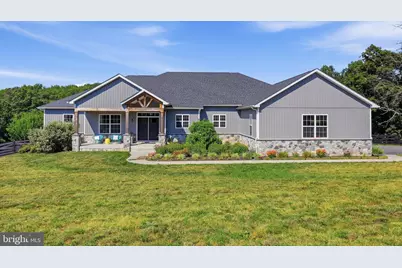
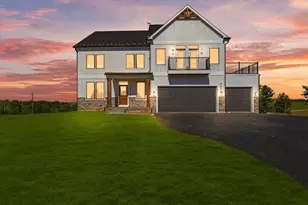
Luxury, privacy, and exceptional craftsmanship come together in this custom-built modern ranch estate, offering over 3,200 square feet of beautifully designed main-level living on 6.55 picturesque acres-just minutes from everyday conveniences. Built in 2021 and thoughtfully designed for effortless one-level living, this extraordinary home is tucked well off the road behind a private electric gate. Surrounded by mature trees on three sides and overlooking open pasture, the setting offers remarkable privacy while being less than two miles from the MARC Train, shopping, and the mall, less than three miles from the Villages of Urbana, and minutes from major commuter routes. A welcoming covered front porch and impressive double-door entry introduce an open-concept floor plan featuring luxury vinyl plank flooring, 9-foot ceilings, and designer finishes throughout. The private home office showcases French doors, custom wainscoting, and large windows overlooking the front grounds. The dramatic great room is the centerpiece of the home with vaulted ceilings accented by decorative wood beams, custom built-ins, and a propane fireplace. A French door opens to the covered rear porch where peaceful views of the acreage and spectacular sunsets create the perfect outdoor retreat. The private primary suite is a luxurious escape featuring a tray ceiling, large windows overlooking the backyard, and a striking wood accent wall. The spa-inspired ensuite offers a stunning 13-foot walk-through tiled shower with dual shower heads, transom window, freestanding soaking tub, separate oversized vanities, and a custom walk-in closet complete with chandelier, full-size window, and organizer system. Designed for entertaining and everyday living, the chef's kitchen features a 9-foot island, abundant 42-inch cabinetry, granite countertops, Frigidaire double wall ovens, cooktop, range hood, built-in microwave, dishwasher, refrigerator, and exceptional prep space. The oversized walk-in pantry includes additional shelving, a separate freezer, and a full-size window for natural light. The elegant dining room features tray ceilings, wainscoting, and windows on two sides, while the adjoining den with double doors, closet, and designer wood accent wall easily serves as a media room, library, or fourth bedroom. A built-in homework or planning nook adds thoughtful functionality. Two spacious secondary bedrooms each offer walk-in closets and share a Jack-and-Jill bath. The oversized three-car garage opens to an impressive mudroom with herringbone tile flooring, built-in cubbies, powder room, basement access, and an oversized laundry room complete with granite counters, abundant cabinetry, utility sink, and a dedicated tiled dog spa with handheld shower. The unfinished lower level offers an additional 3,200+ square feet with 9-foot ceilings, providing endless possibilities for future living space, recreation, hobbies, or multigenerational living. Owned solar panels convey with the property and generate more electricity than the home consumes, resulting in an average electric bill of approximately $6.32 per month, with excess power sold back to the grid. Offering luxurious one-level living, exceptional energy efficiency, unmatched privacy, and a location that perfectly balances peaceful country living with everyday convenience, this extraordinary property is a rare opportunity to enjoy the very best of both worlds.
Full Property Details
Full Property Details for 8225 Ball Rd
General
- Sold For: $1,100,000
- Taxes: $10,102 (2025)
- Status: Closed
- Type: Single Family
- Source: BrightMLSMidAtlantic
- MLS ID: MDFR2084942
- Added to Site: 103 day(s) ago
Interior
- Rooms/Areas: Dining Room, Primary Bedroom, Bedroom 2, Bedroom 3, Kitchen, Family Room, Den, Laundry, Office
- Interior Features: Bathroom - Soaking Tub, Bathroom - Walk-In Shower, Built-Ins, Ceiling Fan(s), Combination Kitchen/Dining, Entry Level Bedroom, Exposed Beams, Family Room Off Kitchen, Floor Plan - Open, Kitchen - Gourmet, Kitchen - Island, Pantry, Primary Bath(s), Recessed Lighting, Upgraded Countertops, Wainscotting, Walk-in Closet(s), Water Treat System, Window Treatments, Bathroom - Tub Shower, Sprinkler System
- Fireplace: Yes
- Number of Fireplaces: 1
- Fireplace(s): Fireplace - Glass Doors, Gas/Propane
- Appliances: Built-In Microwave, Cooktop, Dishwasher, Disposal, Dryer, Exhaust Fan, Freezer, Oven - Double, Oven - Wall, Range Hood, Refrigerator, Washer, Water Conditioner - Owned
- Flooring: Ceramic Tile, Luxury Vinyl Plank
Rooms
Bathrooms
- Total Bathrooms: 3
- Full Bathrooms: 2
- Half Bathrooms: 1
- Main Floor Baths: 3
- Main - Full Baths: 2
- Main - 1/2 Baths: 1
Bedrooms
- Total Bedrooms: 3
- Bedrooms Main & Up: 3
Other Rooms
- Laundry: Main Floor
Parking
- Garage: Yes
- Garage Spaces: 3
- Total Spaces: 8
- Parking Features: Asphalt Driveway, Gravel Driveway
- Parking Type: Attached Garage, Driveway
- Garage Description: Garage Door Opener, Garage - Side Entry, Inside Access
Location
- County: FREDERICK
- Driving Directions: Rt 355 to Ball Road. Make a right turn in .7 miles. Take middle driveway entrance, then stay to the right. Driveway will change to gravel & you will see the package drop on your right, follow to the bottom of the drive. Electronic gate will be open.
School Information
- School District: Frederick County Public Schools
- Elementary School: Urbana
- Middle School: Urbana
- High School: Urbana
Heating & Cooling
- Central air: Yes
- Cooling Type: Central A/C, Ceiling Fan(s), Heat Pump(s)
- Cooling Fuel: Electric
- Heating Type: Heat Pump(s)
- Heating Fuel: Electric, Solar
- Water Heater: Electric
Utilities
- Sewer: Gravity Sept Fld
- Water: Well
Structural Information
- Architectural Style: Ranch/Rambler
- Structure Type: Detached
- Construction: Frame
- Basement: Yes
- Basement Entrance: Yes
- Basement Desc.: Daylight, Full, Connecting Stairway, Interior Access, Outside Entrance, Poured Concrete, Rough Bath Plumb, Space For Rooms
- Foundation: Concrete Perimeter
- Roof: Architectural Shingle, Composite
- Walls/Ceilings: 9'+ Ceilings, Cathedral Ceilings, Beamed Ceilings
- Windows: Double Pane, Insulated, Screens
- Doors: French, Double Entry
- Stories Description: Main
- Square Feet: 6,456
- Sq. Ft. Source: Assessor
- Living Area: 3,228 Sq. Ft.
- Finished Above Grnd: 3,228 Sq. Ft.
- Year Built: 2022
- Year Built Source: Assessor
- Property Condition: Excellent
Lot Features
- Property View: Garden/Lawn
- Lot Size (Acres): 6.55
- Lot Size (Sq. Ft.): 285,318
- Lot Size Source: Assessor
- Zoning: AG
- Lot Description: Backs to Trees, Rear Yard
- Fencing (Description): Partially
Financial Considerations
- Price Per Sq. Ft.: $360.9
- Assessment Year: 2026
- County Tax: $10,102
- County Tax Freq: Annually
- Tax w/Assessment: $902,400
- Tax Amount: $10,102
- Tax Year: 2025
- Terms: Standard Sale
- Tax Total Finished Sq. Ft.: 3228
Disclosures and Reports
- Ownership: Fee Simple
- Section: 1
- Lot Number: 1
Listed by Bach Real Estate, jennifer C grove
Sold by Redfin Corp, Angela Kinna

Get Pre-Approved Today
Schools
Schools serving 8225 Ball Rd
School District:Frederick County Public Schools, Fort Detrick, MD
| Name | Grades | Distance |
|---|---|---|
Urbana Elementary School 3554 Urbana Pike, Frederick, MD 21704 | K-5 | 2.4 mi |
Urbana Middle School 3511 Pontius Court, Ijamsville, MD 21754 | 6-8 | 2.9 mi |
Urbana High School 3471 Campus Drive, Ijamsville, MD 21754 | 9-12 | 2.9 mi |
Disclaimer:
School attendance boundaries provided by ATTOM Data Solutions and are for reference only. Contact the school directly to verify enrollment eligibility.
Price & Sales History for 8225 Ball Rd
Date
Details
Price
Change
Source
9/18/2026
Sold
$1,100,000
-5.58%
MLS
7/04/2026
Listed
$1,165,000
—
MLS
Disclaimer: Historical sales information is derived from public records provided by the county offices. Information is not guaranteed and should be independently verified.
8225 Ball Road, Frederick, MD 21704 (MLS# MDFR2084942) is a Single Family property that was sold at $1,100,000 on September 18, 2026. Want to learn more about 8225 Ball Road? Do you have questions about finding other Single Family real estate for sale in Frederick? You can browse all Frederick real estate or contact a Coldwell Banker agent to request more information.