No photo available
$624,999 -$14,001 (-2.19%) Price Reduced
Property Description
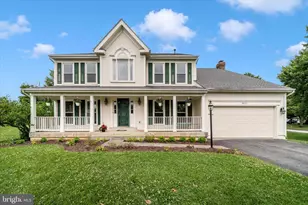
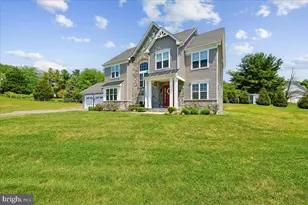
Experience luxury living in this impeccably maintained 5-bedroom, 3.5-bath residence located in the highly desirable Preston community, directly across from Spring Ridge and within the prestigious Oakdale school district. Thoughtfully updated and beautifully appointed, this exceptional home combines timeless elegance with modern comfort in a prime commuter-friendly location. Step inside to discover a stunning open-concept floor plan designed for both everyday living and entertaining. The spacious main level features elegant formal living and dining rooms, an expansive family room filled with natural light, and a beautifully updated gourmet kitchen complete with quartz countertops, stainless steel appliances, recessed lighting, and stylish finishes throughout. Fresh paint and updated carpeting add to the home's polished appeal. Upstairs, retreat to the luxurious primary suite featuring a spa-inspired bath with porcelain tile, granite countertops, a relaxing jetted soaking tub, and a separate glass-enclosed shower. Three additional generously sized bedrooms and an updated full bath complete the upper level. The fully finished walkout lower level offers incredible flexibility with a private fifth bedroom, a spa-like full bath, and an oversized recreation room perfect for guests, multigenerational living, or entertaining. Outdoor living is equally impressive with a large etched concrete patio, ideal for gatherings and summer evenings, along with a storage shed and beautifully maintained surroundings. A spacious 2-car garage completes this remarkable property. This is a rare opportunity to own a meticulously upgraded home that truly offers the perfect blend of sophistication, comfort, and convenience!!
Full Property Details
Full Property Details for 5805 Broad Branch Way
General
- Price: $624,999
- HOA FEE: $39/month
- Taxes: $5,382 (2025)
- Status: Active
- Type: Single Family
- Source: BrightMLSMidAtlantic
- MLS ID: MDFR2084542
- Updated: 7/8/2026
- Added to Site: 15 day(s) ago
Interior
- Interior Features: Family Room Off Kitchen, Kitchen - Table Space, Dining Area, Primary Bath(s), Upgraded Countertops, Window Treatments, WhirlPool/HotTub, Recessed Lighting, Floor Plan - Traditional
- Appliances: Washer/Dryer Hookups Only, Dishwasher, Dryer, Disposal, Exhaust Fan, Humidifier, Icemaker, Oven - Self Cleaning, Oven/Range - Electric, Range Hood, Refrigerator, Stove, Washer, Water Heater
Rooms
Bathrooms
- Total Bathrooms: 4
- Full Bathrooms: 3
- Half Bathrooms: 1
- Upper Floor Baths: 2
- Upper - Full Baths: 2
- Main Floor Baths: 1
- Main - 1/2 Baths: 1
- Lower Floor Baths: 1
- Lower - Full Baths: 1
Bedrooms
- Total Bedrooms: 5
- Bedrooms Upper: 4
- Bedrooms Lower: 1
Other Rooms
- Laundry: Dryer In Unit, Washer In Unit
Exterior
- Porch/Patio/Deck: Patio(s)
Parking
- Garage: Yes
- Garage Spaces: 2
- Total Spaces: 2
- Parking Features: Paved Driveway, Concrete Driveway, Concrete Driveway
- Parking Type: Off Street, Driveway, Attached Garage
- Garage Description: Garage - Side Entry, Garage Door Opener
Location
- County: FREDERICK
- Subdivision: PRESTON
- Driving Directions: From Frederick 70 East to Exit 56, (Rt 144 East), Right on Ridgefield, Right on Baltimore Rd., Left on Preston, Right on Broad Branch Way
School Information
- School District: Frederick County Public Schools
- Elementary School: Oakdale
- Middle School: Oakdale
- High School: Oakdale
Community
- Association: Yes
- Assoc. Fees Include: Trash
Heating & Cooling
- Central air: Yes
- Cooling Type: Ceiling Fan(s), Central A/C, Attic Fan
- Cooling Fuel: Electric
- Heating Type: Forced Air
- Heating Fuel: Natural Gas
- Water Heater: Electric
Utilities
- Sewer: Public Sewer
- Water: Public
- Utility Description: Cable TV Available, Under Ground
Structural Information
- Architectural Style: Colonial
- Structure Type: Detached
- Construction: Frame
- Basement: Yes
- Basement Entrance: Yes
- Basement Desc.: Connecting Stairway, Outside Entrance, Rear Entrance, Sump Pump, Daylight, Partial, Full, Heated, Partially Finished, Rough Bath Plumb, Space For Rooms, Walkout Stairs, Windows, Shelving
- Foundation: Slab
- Windows: Double Pane, Screens
- Doors: Six Panel, Sliding Glass, Storm
- Stories Description: Lower 1, Main, Upper 1
- Square Feet: 3,000
- Sq. Ft. Source: Estimated
- Living Area: 2,750 Sq. Ft.
- Finished Above Grnd: 2,000 Sq. Ft.
- Finished Below Grnd: 750 Sq. Ft.
- Year Built: 1998
- Year Built Source: Assessor
- Property Condition: Excellent
Unit Information
Unit 1
- Bathrooms-Lower: 1
- Bedrooms-Lower: 1
Additional Structures
- Other Structures: Shed
Lot Features
- Lot Size (Acres): 0.29
- Lot Size (Sq. Ft.): 12,605
- Lot Size Source: Assessor
- Zoning: R3
- Lot Description: Corner, Landscaping
Financial Considerations
- Price Per Sq. Ft.: $312.5
- Association Fee: $39
- Assoc Fee Freq.: Monthly
- Assessment Year: 2026
- Tax w/Assessment: $488,567
- Tax Amount: $5,382
- Tax Year: 2025
Disclosures and Reports
- Ownership: Fee Simple
Listed by EXP Realty, LLC, Deepak Nathani

Get Pre-Approved Today
Schools
Schools serving 5805 Broad Branch Way
School District:Frederick County Public Schools, Fort Detrick, MD
| Name | Grades | Distance |
|---|---|---|
Oakdale Elementary School 5830 Oakdale School Road, Ijamsville, MD 21754 | K-5 | 2 mi |
Oakdale Middle School 5810 Oakdale School Road, Ijamsville, MD 21754 | 6-8 | 2 mi |
Oakdale High School 5850 Eaglehead Drive, Ijamsville, MD 21754 | 9-12 | 2.5 mi |
Disclaimer:
School attendance boundaries provided by ATTOM Data Solutions and are for reference only. Contact the school directly to verify enrollment eligibility.
Price & Sales History for 5805 Broad Branch Way
Date
Details
Price
Change
Source
7/08/2026
Price Reduced
$624,999
-2.19%
MLS
6/24/2026
Listed
$639,000
55.85%
MLS
2/02/2026
Sold
$410,000
—
Public Record
Disclaimer: Historical sales information is derived from public records provided by the county offices. Information is not guaranteed and should be independently verified.
Tax History
Tax History for 5805 Broad Branch Way
Year
Property Taxes
Change
Tax Assessment
Change
2025
$5,514
21%
$444,033
11%
2023
$4,548
—
$399,500
5%
2023
$4,548
5%
$380,567
5%
2022
$4,326
10%
$361,633
6%
2020
$3,927
1%
$342,700
5%
2021
$3,892
5%
$327,533
5%
2020
$3,716
4%
$312,367
5%
2019
$3,571
6%
$297,200
5%
2018
$3,360
6%
$281,733
6%
2017
$3,180
5%
$266,267
6%
2016
$3,027
—
$250,800
—
2015
$3,027
—
$250,800
—
2014
$3,037
—
$250,800
—
Disclaimer: Historical tax information is derived from public records provided by the county offices. Information is not guaranteed and should be independently verified.
Estimate the Cost
Estimate the Cost for 5805 Broad Branch Way
5805 Broad Branch Way, Frederick, MD 21704 (MLS# MDFR2084542) is a Single Family property with 5 bedrooms, 3 full bathrooms and 1 partial bathroom. 5805 Broad Branch Way is currently listed for $624,999 and was received on June 24, 2026. Want to learn more about 5805 Broad Branch Way? Do you have questions about finding other Single Family real estate for sale in Frederick? You can browse all Frederick real estate or contact a Coldwell Banker agent to request more information.