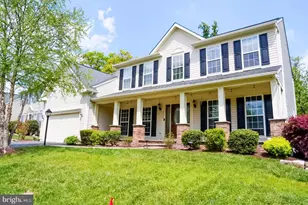
Full Property Details for 5812 Haller Pl
General
- Sold For: $840,000
- HOA FEE: $76/month
- Taxes: $8,285 (2025)
- Status: Closed
- Type: Single Family
- Source: BrightMLSMidAtlantic
- MLS ID: MDFR2080192
- Added to Site: 182 day(s) ago
Interior
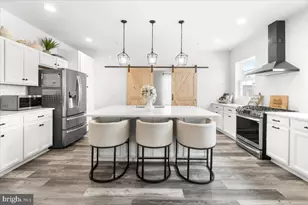
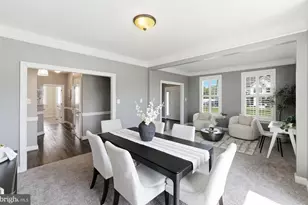
- Interior Features: Combination Kitchen/Dining, Combination Dining/Living, Combination Kitchen/Living, Floor Plan - Open, Formal/Separate Dining Room, Kitchen - Eat-In, Kitchen - Gourmet, Kitchen - Island, Kitchen - Table Space, Pantry, Primary Bath(s), Recessed Lighting, Walk-in Closet(s), Window Treatments
- Appliances: Built-In Microwave, Built-In Range, Disposal, Dryer, Icemaker, Oven - Wall, Oven - Single, Cooktop, Washer, Stainless Steel Appliances, Refrigerator, Range Hood
- Flooring: Carpet, Luxury Vinyl Plank
Rooms
- Total Bathrooms: 4
- Full Bathrooms: 4
- Upper Floor Baths: 3
- Upper - Full Baths: 3
- Main Floor Baths: 1
- Main - Full Baths: 1
- Total Bedrooms: 5
- Bedrooms Upper: 4
- Bedrooms Main & Up: 1
- Laundry: Has Laundry, Upper Floor, Washer In Unit, Dryer In Unit
Additional Information
- Security/Safety: Carbon Monoxide Detector(s), Main Entrance Lock, Smoke Detector
Parking
- Garage: Yes
- Garage Spaces: 2
- Total Spaces: 4
- Parking Features: Concrete Driveway, Private, Unassigned
- Parking Type: Attached Garage, Driveway, On Street
- Garage Description: Garage - Front Entry, Inside Access, Oversized
Location
- County: FREDERICK
- Subdivision: THE PRESERVE AT LONG BRANCH
- Driving Directions: I-270 N. Use the right 2 lanes to take exit 32 to merge onto I-70 E toward Baltimore. Take exit 59 for MD-144/Old National Pike toward Linganore/Ijamsville. Keep right and merge onto MD-144 W/Main St/Old National Pike. Continue on MD-144 W/Main St/Old National Pike. Take Zoe Ln to Haller Pl in Bartonsville. Merge onto MD-144 W/Main St/Old National Pike. Turn left onto Baltimore Rd. Turn left onto Zoe Ln. Turn right onto Haller Pl. Destination will be on the left.
School Information
- School District: Frederick County Public Schools
Community
- Association: Yes
- Assoc. Name: PROPERTYY MANAGEMENT PEOPLE
- Assoc. Fees Include: Common Area Maintenance, Reserve Funds, Road Maintenance, Trash
- Pets Allowed: Yes
- Pets: No Pet Restrictions
Heating & Cooling
- Cooling Type: Other
- Cooling Fuel: Electric
- Heating Type: Central
- Heating Fuel: Natural Gas
- Water Heater: Natural Gas
Utilities
- Sewer: No Septic System
- Water: Public
Structural Information
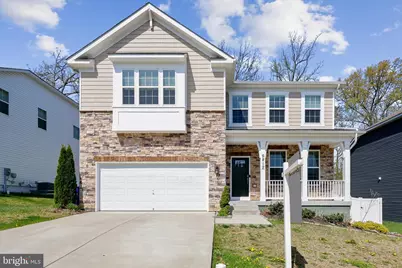
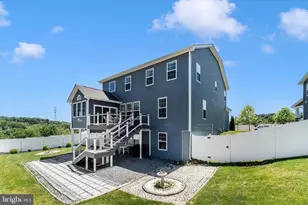
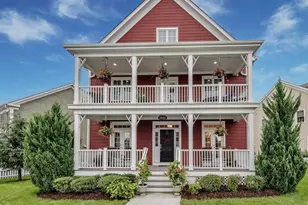
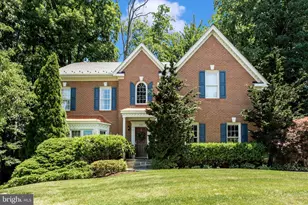
- Architectural Style: Colonial
- Structure Type: Detached
- Construction: Vinyl Siding, Brick
- Basement: Yes
- Basement Desc.: Connecting Stairway, Daylight, Partial, Drainage System, Fully Finished, Heated, Improved, Interior Access, Space For Rooms, Sump Pump, Windows
- Foundation: Concrete Perimeter, Passive Radon Mitigation, Slab
- Roof: Architectural Shingle
- Walls/Ceilings: Dry Wall, 9'+ Ceilings
- Stories Description: Main, Upper 1
- Square Feet: 4,645
- Sq. Ft. Source: Assessor
- Living Area: 3,912 Sq. Ft.
- Finished Above Grnd: 3,262 Sq. Ft.
- Finished Below Grnd: 650 Sq. Ft.
- Year Built: 2022
- Year Built Source: Assessor
- Property Condition: Excellent, Very Good
Lot Features
- Lot Size (Acres): 0.15
- Lot Size (Sq. Ft.): 6,448
- Lot Size Source: Assessor
- Zoning: RESIDENTIAL
- Fencing (Description): Fully, Privacy, Vinyl
Financial Considerations
- Price Per Sq. Ft.: $256.59
- Association Fee: $76
- Assoc Fee Freq.: Monthly
- Assessment Year: 2026
- County Tax: $8,285
- County Tax Freq: Annually
- Tax w/Assessment: $731,833
- Tax Amount: $8,285
- Tax Year: 2025
- Terms: Standard Sale
- Tax Total Finished Sq. Ft.: 3912
Disclosures and Reports
- Ownership: Fee Simple
- Lot Number: 50
Listed by Deausen Realty, Christine Nieva
Sold by Fairfax Realty Select, venkata R korupolu