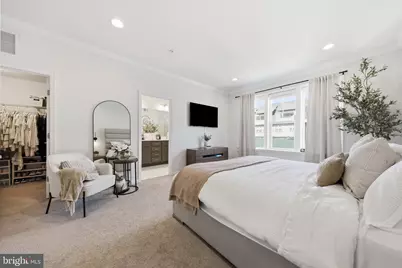
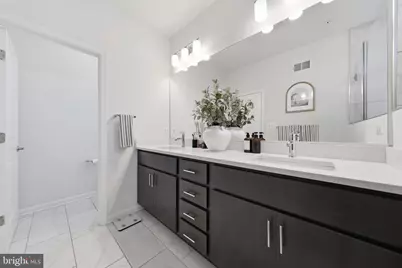
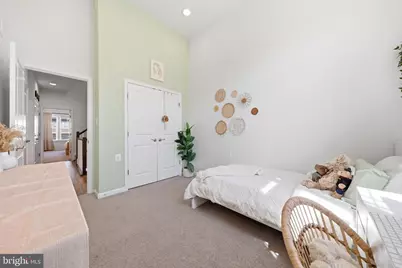
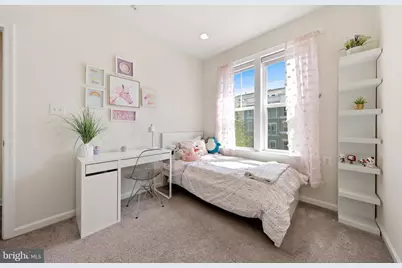
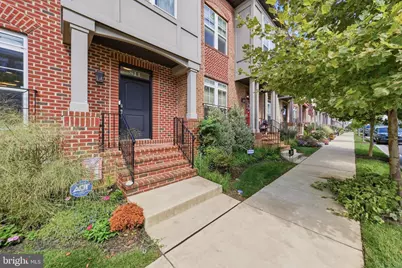
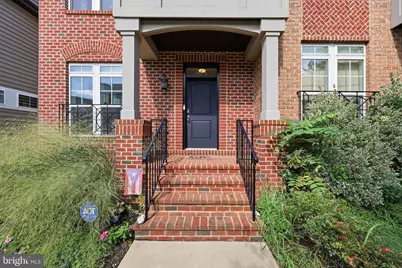
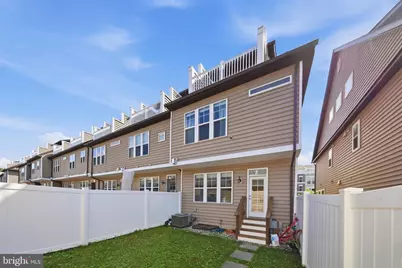
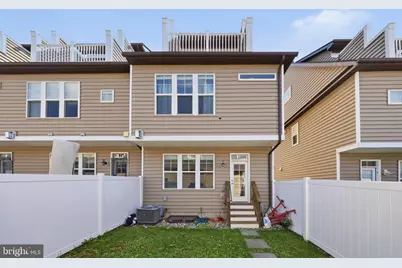
Full Property Details for 811 Lindley Rd
General
- Price: $626,999
- HOA FEE: $114/month
- Taxes: $11,270 (2026)
- Status: Active
- Type: Townhouse
- Source: BrightMLSMidAtlantic
- MLS ID: MDFR2088664
- Updated: 10/18/2026
- Added to Site: 47 day(s) ago
Interior
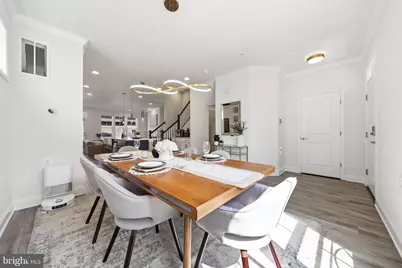
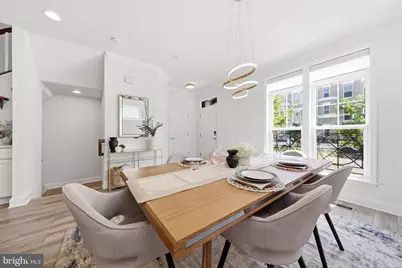
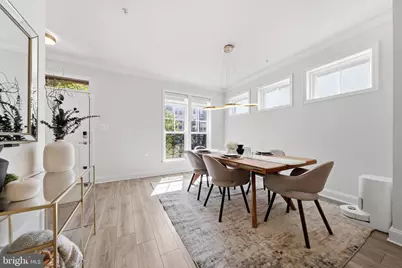
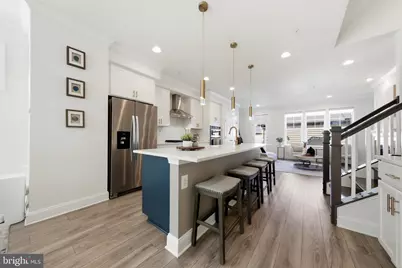
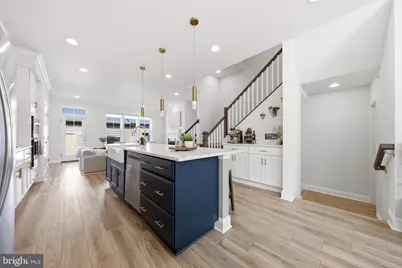
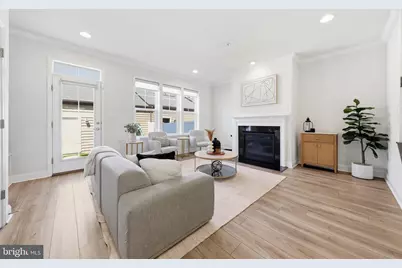
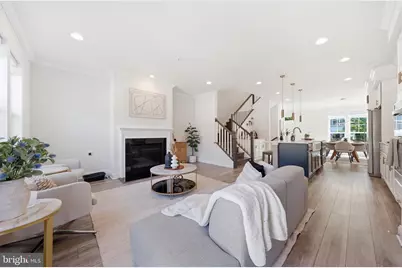
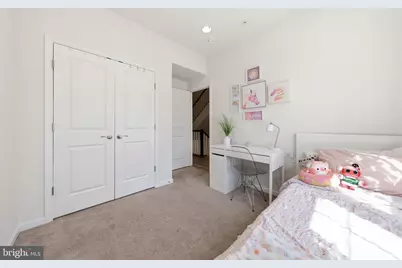
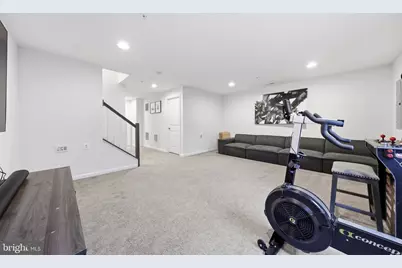
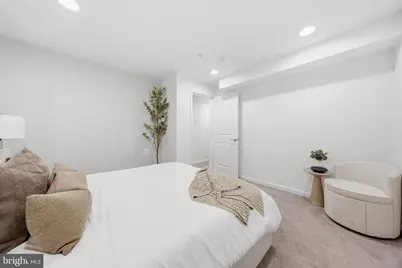
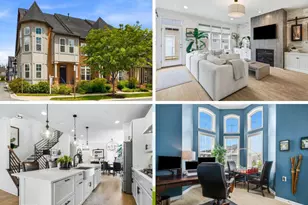
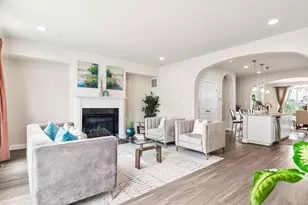
- Rooms/Areas: Living Room, Dining Room, Kitchen, Loft, Recreation Room
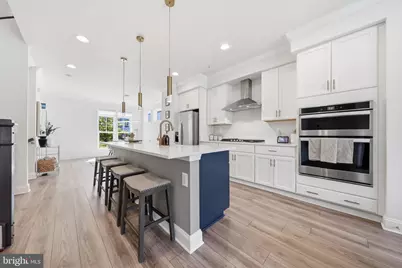
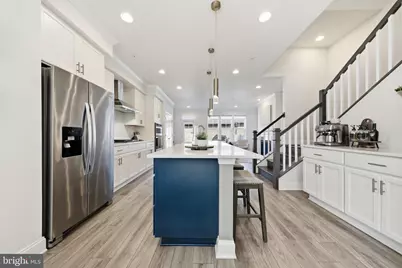
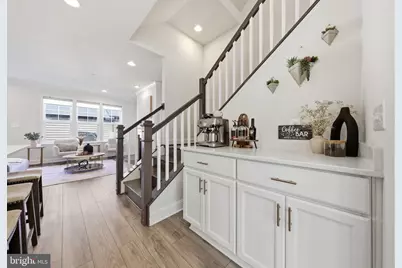
- Interior Features: Attic, Bar, Bathroom - Walk-In Shower, Breakfast Area, Butlers Pantry, Carpet, Ceiling Fan(s), Combination Kitchen/Dining, Dining Area, Floor Plan - Open, Kitchen - Island, Pantry, Primary Bath(s), Recessed Lighting, Sprinkler System, Wet/Dry Bar, Wood Floors
- Fireplace: Yes
- Number of Fireplaces: 1
- Fireplace(s): Fireplace - Glass Doors, Gas/Propane, Mantel(s)
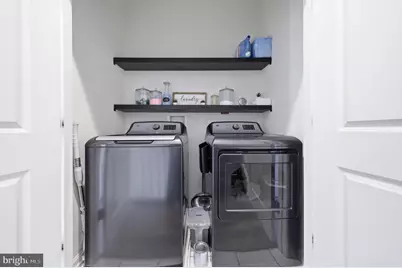
- Appliances: Built-In Microwave, Dishwasher, Disposal, Dryer, Oven - Double, Oven - Self Cleaning, Oven - Wall, Oven/Range - Gas, Refrigerator, Stainless Steel Appliances
- Flooring: Laminate Plank
Rooms
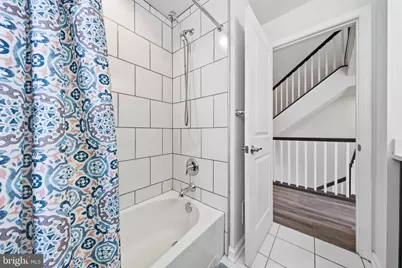
- Total Bathrooms: 4
- Full Bathrooms: 3
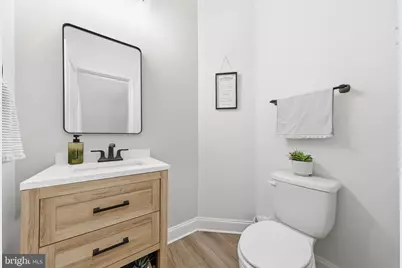
- Half Bathrooms: 1
- Upper Floor Baths: 2
- Upper - Full Baths: 2
- Main Floor Baths: 1
- Main - 1/2 Baths: 1
- Lower Floor Baths: 1
- Lower - Full Baths: 1
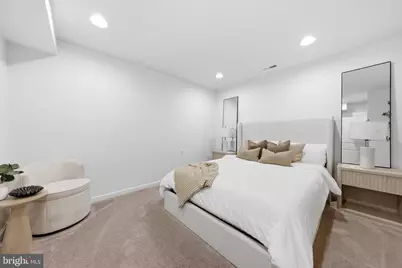
- Total Bedrooms: 3
- Bedrooms Upper: 3
Additional Information
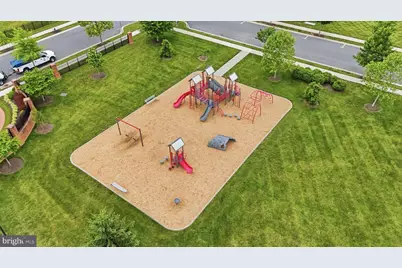
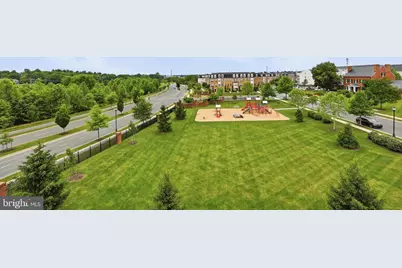
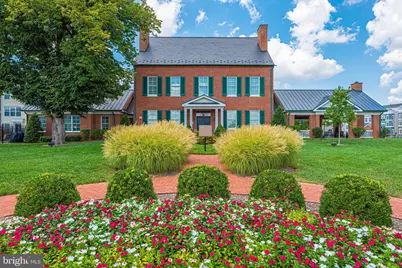
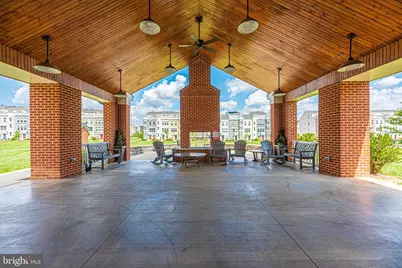
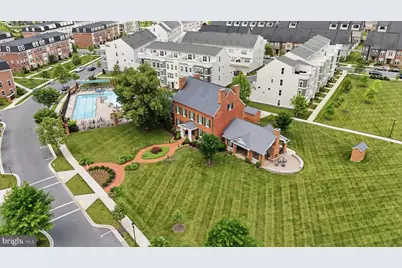
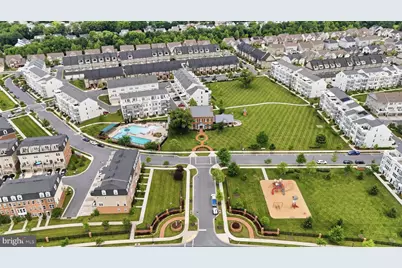
- Shared Amenities: Common Grounds, Community Center, Dog Park, Jog/Walk Path, Party Room, Pool - Outdoor, Tot Lots/Playground, Picnic Area
- Shared Pool: Yes
- Pool: Yes
- Security/Safety: Carbon Monoxide Detector(s), Fire Detection System
Exterior
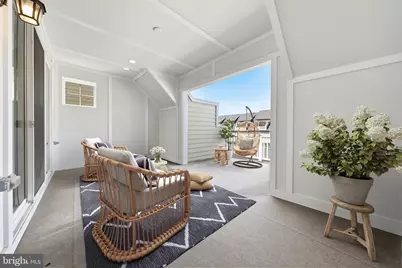
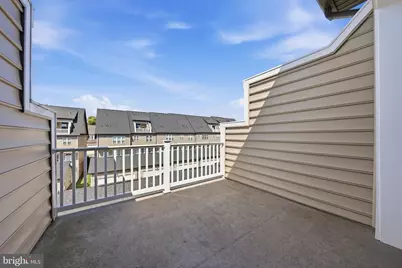
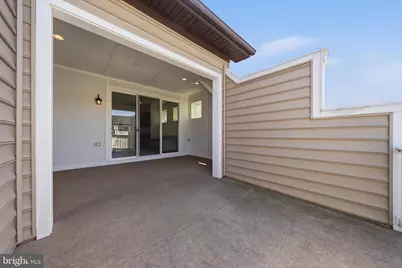
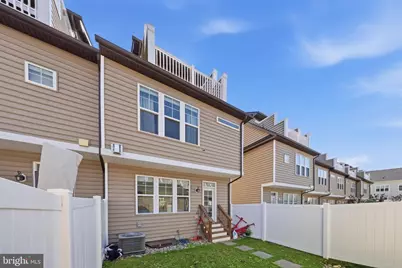
- Exterior Features: Roof Deck, Sidewalks, Street Lights
- Porch/Patio/Deck: Deck(s)
Parking
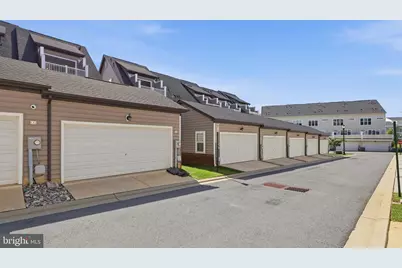
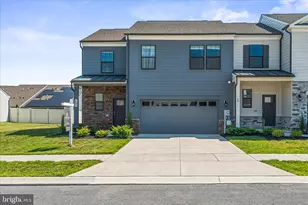
- Garage: Yes
- Garage Spaces: 2
- Total Spaces: 2
- Parking Features: Concrete Driveway, Public, Unassigned
- Parking Type: Detached Garage, Driveway
- Garage Description: Garage - Rear Entry, Garage Door Opener, Oversized
Location
- County: FREDERICK
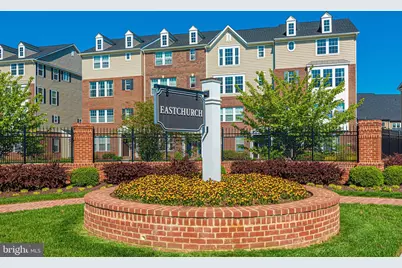
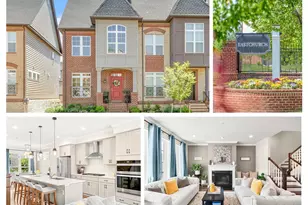
- Subdivision: EASTCHURCH
- Building Name: WORMALD
- Driving Directions: GPS
- Direction Faces: West
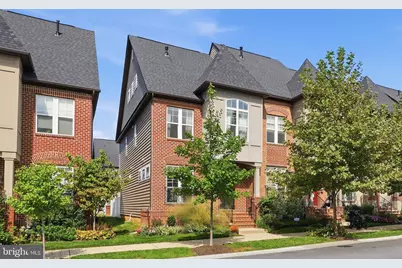
- Location Details: Corner Lot/Unit
- City Limits: Yes
School Information
- School District: Frederick County Public Schools
Community
- Association: Yes
- Assoc. Name: EASTCHURCH HOMEOWNER'S ASSOCIATION, INC.
- Assoc. Fees Include: Common Area Maintenance, Reserve Funds, Road Maintenance
- Pets Allowed: Yes
- Pets: No Pet Restrictions
Heating & Cooling
- Central air: Yes
- Cooling Type: Ceiling Fan(s), Central A/C, Heat Pump(s)
- Cooling Fuel: Electric
- Heating Type: 90% Forced Air
- Heating Fuel: Natural Gas
- Water Heater: Natural Gas
Utilities
- Sewer: Public Septic, Public Sewer
- Water: Public
Structural Information
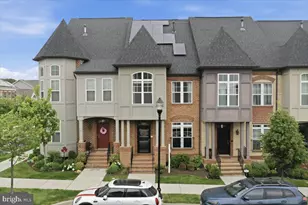
- Architectural Style: Contemporary
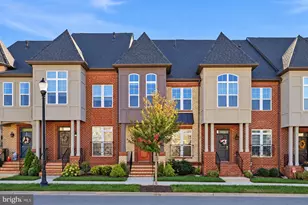
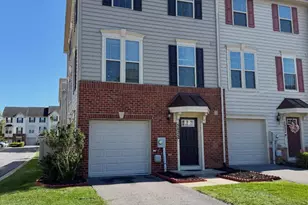
- Structure Type: End of Row/Townhouse
- Model: Wormald
- Construction: HardiPlank Type
- Basement: Yes
- Basement Desc.: Daylight, Partial
- Foundation: Passive Radon Mitigation, Slab
- Roof: Architectural Shingle
- Walls/Ceilings: Dry Wall, High
- Windows: Screens
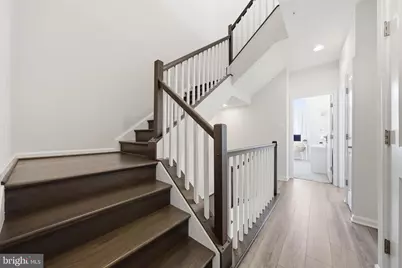
- Stories/Levels: 4
- Stories Description: Lower 1, Main, Upper 1
- Square Feet: 2,670
- Sq. Ft. Source: Assessor
- Living Area: 2,610 Sq. Ft.
- Finished Above Grnd: 1,810 Sq. Ft.
- Finished Below Grnd: 800 Sq. Ft.
- Year Built: 2021
- Year Built Source: Assessor
- Property Condition: Excellent
Unit Information
Lot Features
- Lot Size (Acres): 0.06
- Lot Size (Sq. Ft.): 2,500
- Lot Size Source: Assessor
- Street/Road Desc.: Black Top
- Zoning: R
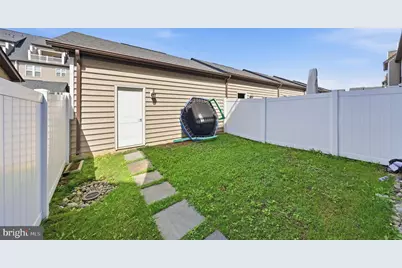
- Lot Description: Rear Yard, SideYard(s)
- Fencing (Description): Rear
Financial Considerations
- Price Per Sq. Ft.: $346.41
- Association Fee: $114
- Assoc Fee Freq.: Monthly
- Assessment Year: 2026
- City/TownTax: $4,355
- City/TownTax Freq: Annually
- County Tax: $6,914
- County Tax Freq: Annually
- Tax w/Assessment: $617,000
- Tax Amount: $11,270
- Tax Year: 2026
- Tax Total Finished Sq. Ft.: 2610
Disclosures and Reports
- Ownership: Fee Simple
- Section: 5
- Lot Number: 182
Listed by Real Broker, LLC - Frederick, Stacy M Allwein and Real Broker, LLC - Frederick, Sandra Ninelly Cisneros