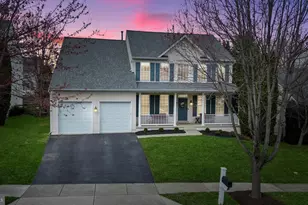
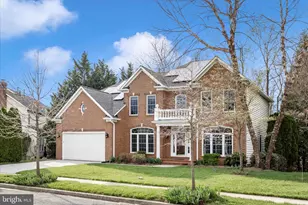
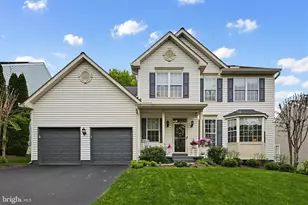
This is a carousel with tiles that activate property listing cards. Use the previous and next buttons to navigate.
1/1
$824,900
This is a carousel with tiles that activate property listing cards. Use the previous and next buttons to navigate.
1/1
Property Description
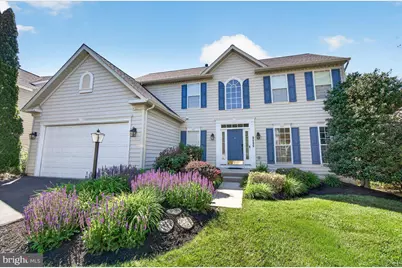
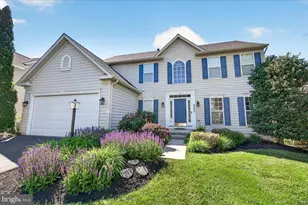
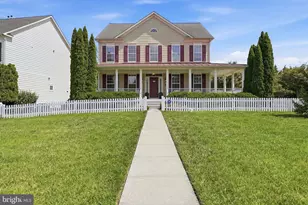
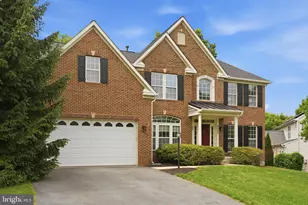
Your lucky day!! This lovely home is back on the market and ready for you to enjoy all the Villages of Urbana has to offer this summer! Original owners are reluctantly saying goodbye to this beautiful, meticulously maintained home. With numerous major updates already completed, this truly move-in ready property offers peace of mind for its next owners. Recent improvements include new carpet, vinyl plank flooring, a new roof, gutters, one HVAC unit, and a tankless water heater. The chef's kitchen features stunning quartz countertops, stainless steel appliances, and a spacious pantry, all opening to a bright breakfast room filled with natural light from an abundance of windows. The main level offers an ideal layout for entertaining and everyday living with a large family room, separate dining room, formal living room, and access to the paver patio and fenced backyard from the breakfast room. Upstairs, the spacious primary suite offers a spa-like bath and oversized walk-in closet, along with three additional bedrooms and a hall bath. The mostly finished lower level provides exceptional space for recreation and entertaining, complete with a custom bar, half bath, generous game room, and den. Need storage? This home delivers with a large unfinished storage area featuring extensive built-in shelving for all your treasures. All of this is located in one of the area's premier communities! Ideally situated in the Villages of Urbana, you'll enjoy an easy walk to the Market District, Regional Library, miles of walking trails, three clubhouses, three pools, tennis courts, top-rated schools, and so much more.
Full Property Details
Full Property Details for 9060 Major Smith Ln
General
- Sold For: $824,900
- HOA FEE: $141/month
- Taxes: $7,680 (2025)
- Status: Closed
- Type: Single Family
- Source: BrightMLSMidAtlantic
- MLS ID: MDFR2082570
- Added to Site: 102 day(s) ago
Interior
- Rooms/Areas: Living Room, Dining Room, Family Room, Den, Breakfast Room, Great Room, Storage Room
- Fireplace: Yes
- Number of Fireplaces: 1
- Fireplace(s): Gas/Propane
Rooms
Bathrooms
- Total Bathrooms: 4
- Full Bathrooms: 2
- Half Bathrooms: 2
- Upper Floor Baths: 2
- Upper - Full Baths: 2
- Main Floor Baths: 1
- Main - 1/2 Baths: 1
- Lower Floor Baths: 1
- Lower - 1/2 Baths: 1
Bedrooms
- Total Bedrooms: 4
- Bedrooms Upper: 4
Additional Information
- Shared Amenities: Basketball Courts, Bike Trail, Club House, Common Grounds, Community Center, Exercise Room, Fitness Center, Jog/Walk Path, Pool - Outdoor, Pickleball Courts, Tennis Courts, Tot Lots/Playground
- Shared Pool: Yes
- Pool: Yes
Exterior
- Porch/Patio/Deck: Patio(s)
Parking
- Garage: Yes
- Garage Spaces: 2
- Total Spaces: 2
- Parking Type: Attached Garage
- Garage Description: Garage - Front Entry
Location
- County: FREDERICK
- Subdivision: VILLAGES OF URBANA
- Building Name: VILLAGES OF URBA
- Driving Directions: Villages of Urbana
School Information
- School District: Frederick County Public Schools
Community
- Association: Yes
- Assoc. Name: COMMUNITY ASSOICATION SERVICES
- Assoc. Fees Include: Common Area Maintenance, Management, Pool(s), Recreation Facility, Reserve Funds, Road Maintenance, Snow Removal, Trash
Heating & Cooling
- Central air: Yes
- Cooling Type: Central A/C, Zoned
- Cooling Fuel: Electric
- Heating Type: 90% Forced Air
- Heating Fuel: Natural Gas
- Water Heater: Instant Hot Water, Electric
Utilities
- Sewer: Public Sewer
- Water: Public
Structural Information
- Architectural Style: Colonial
- Structure Type: Detached
- Construction: Vinyl Siding
- Basement: Yes
- Basement Desc.: Full, Improved, Poured Concrete, Partially Finished
- Foundation: Concrete Perimeter
- Roof: Asphalt
- Stories Description: Lower 1, Main, Upper 1
- Square Feet: 5,169
- Sq. Ft. Source: Estimated
- Living Area: 3,749 Sq. Ft.
- Finished Above Grnd: 2,754 Sq. Ft.
- Finished Below Grnd: 995 Sq. Ft.
- Year Built: 2001
- Year Built Source: Assessor
Unit Information
Unit 1
- Bathrooms-Lower: 1
Lot Features
- Lot Size (Acres): 0.19
- Lot Size (Sq. Ft.): 8,382
- Lot Size Source: Assessor
- Zoning: PUD
- Fencing (Description): Rear
Financial Considerations
- Price Per Sq. Ft.: $299.53
- Association Fee: $141
- Assoc Fee Freq.: Monthly
- Assessment Year: 2026
- County Tax: $7,680
- County Tax Freq: Annually
- Tax w/Assessment: $681,433
- Tax Amount: $7,680
- Tax Year: 2025
- Terms: Standard Sale
- Tax Total Finished Sq. Ft.: 2754
Disclosures and Reports
- Ownership: Fee Simple
- Section: M5
- Lot Number: 5041
Listed by Maryland Elite Realtors, Cassandra L Bailey
Sold by Long & Foster Real Estate, Inc., John A Coplen II

Get Pre-Approved Today
Schools
Schools serving 9060 Major Smith Ln
School District:Frederick County Public Schools, Fort Detrick, MD
| Name | Grades | Distance |
|---|---|---|
Sugarloaf Elementary 3400 Stone Barn Drive, Frederick, MD 21704 | K-5 | 0.7 mi |
Urbana Middle School 3511 Pontius Court, Ijamsville, MD 21754 | 6-8 | 1 mi |
Urbana High School 3471 Campus Drive, Ijamsville, MD 21754 | 9-12 | 0.9 mi |
Disclaimer:
School attendance boundaries provided by ATTOM Data Solutions and are for reference only. Contact the school directly to verify enrollment eligibility.
Price & Sales History for 9060 Major Smith Ln
Date
Details
Price
Change
Source
7/10/2026
Sold
$824,900
—
MLS
6/18/2026
Price Reduced
$824,900
-1.79%
MLS
6/04/2026
Price Reduced
$839,900
-1.18%
MLS
5/20/2026
Listed
$849,900
—
MLS
Disclaimer: Historical sales information is derived from public records provided by the county offices. Information is not guaranteed and should be independently verified.
9060 Major Smith Lane, Frederick, MD 21704 (MLS# MDFR2082570) is a Single Family property that was sold at $824,900 on July 10, 2026. Want to learn more about 9060 Major Smith Lane? Do you have questions about finding other Single Family real estate for sale in Frederick? You can browse all Frederick real estate or contact a Coldwell Banker agent to request more information.