This is a carousel with tiles that activate property listing cards. Use the previous and next buttons to navigate.
1/1
$625,000
This is a carousel with tiles that activate property listing cards. Use the previous and next buttons to navigate.
1/1
Property Description
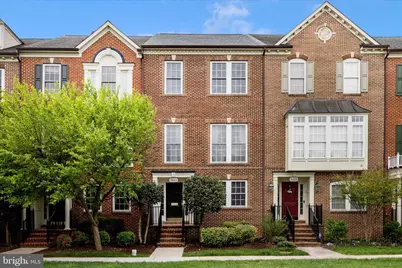
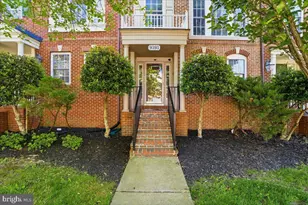
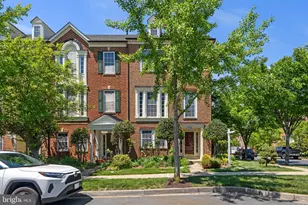
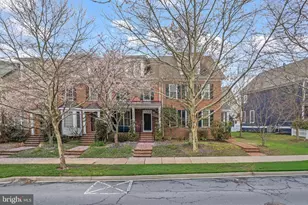
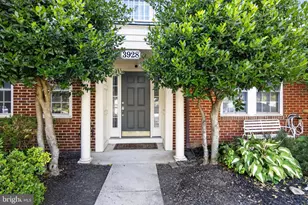
Exceptional opportunity in the Villages of Urbana! This beautifully updated and meticulously maintained townhome offers over 2,700 square feet of elegant living space designed for today's lifestyle. Tucked away from the main road, this home enjoys a peaceful setting with an open green space right at the front door. Significant recent upgrades include a BRAND NEW roof and HVAC system (March-April 2026)-a rare and valuable combination that sets this home apart and provides long-term confidence for the next owner. From the light-filled open floor plan to the spacious kitchen and inviting living areas, every detail is designed for comfort and functionality. The main living space is enhanced by a custom-designed built-in oak bookcase wall, offering a sophisticated architectural feature that elevates the home while providing stylish storage and display. Main level features beautiful hardwood floors, a gourmet kitchen with granite countertops, and an inviting layout perfect for everyday living and entertaining. The lower level offers a guest bedroom with a full bath, along with a spacious family room featuring engineered wood flooring and direct walk-out access to a low-maintenance backyard designed with turf and tile-perfect for seamless indoor-outdoor living. Detached two-car garage. The upper level features a serene primary suite with a private bath and ample closet space, along with well-sized secondary bedrooms. Residents enjoy resort-style community living, featuring elegant clubhouses, state-of-the-art fitness centers, and multiple swimming pools-including lap lanes, a lazy river, and water slides-along with well-maintained tennis and pickleball courts. Perfectly situated near top-rated schools, shopping, dining, and commuter routes-this is the one you've been waiting for.
Full Property Details
Full Property Details for 9441 Dunraven St
General
- Sold For: $625,000
- HOA FEE: $111/month
- Taxes: $6,242 (2025)
- Status: Closed
- Type: Townhouse
- Source: BrightMLSMidAtlantic
- MLS ID: MDFR2079994
- Added to Site: 38 day(s) ago
Interior
- Fireplace: Yes
- Number of Fireplaces: 1
- Flooring: Hardwood, Engineered Wood, Carpet
Rooms
Bathrooms
- Total Bathrooms: 4
- Full Bathrooms: 3
- Half Bathrooms: 1
- Upper Floor Baths: 2
- Upper - Full Baths: 2
- Main Floor Baths: 1
- Main - 1/2 Baths: 1
- Lower Floor Baths: 1
- Lower - Full Baths: 1
Bedrooms
- Total Bedrooms: 4
- Bedrooms Upper: 3
- Bedrooms Lower: 1
Additional Information
- Shared Pool: Yes
- Pool: Yes
Parking
- Garage: Yes
- Garage Spaces: 2
- Total Spaces: 2
- Parking Type: Detached Garage, Parking Lot, Off Street
- Garage Description: Garage - Rear Entry
Location
- County: FREDERICK
- Subdivision: VILLAGES OF URBANA
- Building Name: VILLAGES OF URBA
- Driving Directions: Follow GPS
School Information
- School District: Frederick County Public Schools
- Elementary School: Centerville
- Middle School: Urbana
- High School: Urbana
Community
- Association: Yes
- Assoc. Name: VILLAGES OF URBANA
Heating & Cooling
- Cooling Type: Other
- Cooling Fuel: Electric
- Heating Type: Forced Air
- Heating Fuel: Natural Gas
- Water Heater: Natural Gas
Utilities
- Sewer: Public Sewer
- Water: Public
Structural Information
- Architectural Style: Colonial
- Structure Type: Interior Row/Townhouse
- Construction: Brick, Vinyl Siding
- Basement: Yes
- Basement Desc.: Walkout Level
- Foundation: Other
- Roof: Shingle
- Walls/Ceilings: 9'+ Ceilings, Dry Wall
- Stories Description: Lower 1, Main, Upper 1
- Square Feet: 2,748
- Sq. Ft. Source: Assessor
- Living Area: 2,748 Sq. Ft.
- Finished Above Grnd: 2,748 Sq. Ft.
- Year Built: 2006
- Year Built Source: Assessor
- Property Condition: Excellent
Unit Information
Unit 1
- Bathrooms-Lower: 1
- Bedrooms-Lower: 1
Lot Features
- Lot Size (Acres): 0.06
- Lot Size (Sq. Ft.): 2,400
- Lot Size Source: Assessor
- Zoning: PUD
Financial Considerations
- Price Per Sq. Ft.: $221.62
- Association Fee: $111
- Assoc Fee Freq.: Monthly
- Assessment Year: 2026
- County Tax: $6,242
- County Tax Freq: Annually
- Tax w/Assessment: $558,567
- Tax Amount: $6,242
- Tax Year: 2025
- Terms: Standard Sale
- Tax Total Finished Sq. Ft.: 2748
Disclosures and Reports
- Ownership: Fee Simple
- Section: M11-M13
- Lot Number: 12200
Listed by Taylor Properties, Ru Yan
Sold by Keller Williams Gateway LLC, James Dickerson

Get Pre-Approved Today
Schools
Schools serving 9441 Dunraven St
School District:Frederick County Public Schools, Fort Detrick, MD
| Name | Grades | Distance |
|---|---|---|
Centerville Elementary, Frederick, MD 3601 Carriage Hill Drive, Frederick, MD 21704 | K-5 | 0.3 mi |
Urbana Middle School 3511 Pontius Court, Ijamsville, MD 21754 | 6-8 | 0.7 mi |
Urbana High School 3471 Campus Drive, Ijamsville, MD 21754 | 9-12 | 0.8 mi |
Disclaimer:
School attendance boundaries provided by ATTOM Data Solutions and are for reference only. Contact the school directly to verify enrollment eligibility.
Price & Sales History for 9441 Dunraven St
Date
Details
Price
Change
Source
5/15/2026
Sold
$625,000
2.63%
MLS
4/22/2026
Listed
$609,000
—
MLS
Disclaimer: Historical sales information is derived from public records provided by the county offices. Information is not guaranteed and should be independently verified.
9441 Dunraven Street, Frederick, MD 21704 (MLS# MDFR2079994) is a Townhouse property that was sold at $625,000 on May 15, 2026. Want to learn more about 9441 Dunraven Street? Do you have questions about finding other Townhouse real estate for sale in Frederick? You can browse all Frederick real estate or contact a Coldwell Banker agent to request more information.