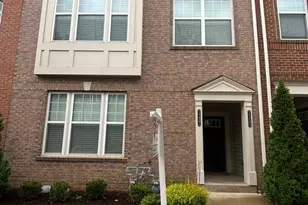
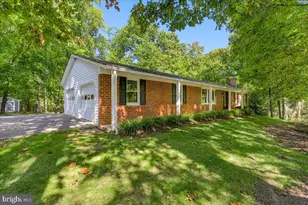
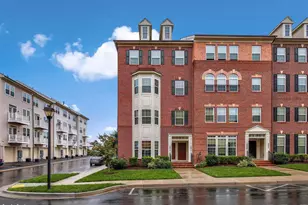
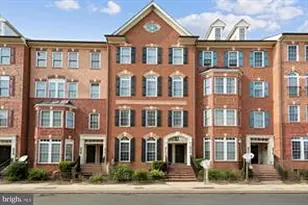
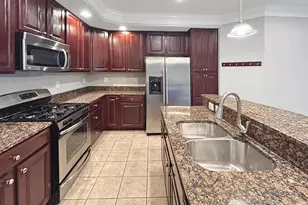
Full Property Details for 9555 Hyde Pl
General
- Sold For: $419,000
- HOA FEE: $163/month
- Taxes: $4,295 (2025)
- Status: Closed
- Type: Townhouse
- Source: BrightMLSMidAtlantic
- MLS ID: MDFR2081750
- Added to Site: 156 day(s) ago
Interior
- Rooms/Areas: Living Room, Dining Room, Primary Bedroom, Bedroom 2, Kitchen, 2nd Stry Fam Rm, Laundry
- Interior Features: Kitchen - Island, Combination Kitchen/Dining, Kitchen - Gourmet, Combination Dining/Living, Primary Bath(s), Crown Moldings, Window Treatments, Upgraded Countertops, Wood Floors, Floor Plan - Traditional
- Appliances: ENERGY STAR Refrigerator, ENERGY STAR Dishwasher, Oven - Self Cleaning, Microwave, Dishwasher, Disposal, Washer/Dryer Stacked
Rooms
- Total Bathrooms: 3
- Full Bathrooms: 2
- Half Bathrooms: 1
- Upper Floor Baths: 2
- Upper - Full Baths: 2
- Main Floor Baths: 1
- Main - 1/2 Baths: 1
- Total Bedrooms: 3
- Bedrooms Upper: 3
Additional Information
- Shared Amenities: Baseball Field, Club House, Common Grounds, Exercise Room, Jog/Walk Path, Library, Tot Lots/Playground, Tennis Courts, Picnic Area, Soccer Field
- Shared Pool: Yes
- Pool: Yes
- Security/Safety: Security System, Smoke Detector, Carbon Monoxide Detector(s)
Parking
- Garage: Yes
- Garage Spaces: 1
- Total Spaces: 1
- Parking Type: Attached Garage
- Garage Description: Garage Door Opener, Garage - Front Entry
Location
- County: FREDERICK
- Subdivision: VILLAGES OF URBANA
- Building Name: VILLAGES OF URBANA COMM ASSOC.
- Driving Directions: Head north on I-270 N. Take Exit 26 toward Urbana/MD-80. Stay straight onto MD-80 E/Fingerboard Rd. Continue through 1 roundabout. Turn left onto Carriage Hill Dr, then take the first left onto Hyde Pl.
School Information
- School District: Frederick County Public Schools
- High School: Urbana
Community
- Association: Yes
- Assoc. Fees Include: Ext Bldg Maint, Snow Removal, Trash, Lawn Maintenance, Pool(s)
- Pets Allowed: Yes
- Pets: No Pet Restrictions
Heating & Cooling
- Central air: Yes
- Cooling Type: Central A/C, Ceiling Fan(s)
- Cooling Fuel: Electric
- Heating Type: Forced Air
- Heating Fuel: Natural Gas
- Water Heater: Electric
Utilities
- Sewer: Public Sewer
- Water: Public
- Utility Description: Cable TV Available
Structural Information
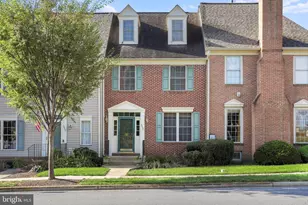
- Architectural Style: Colonial
- Structure Type: Interior Row/Townhouse
- Builder: RYAN HOMES
- Model: MATISSE
- Construction: Combination, Brick
- Foundation: Other
- Roof: Shingle
- Walls/Ceilings: 9'+ Ceilings, Tray Ceilings
- Stories Description: Main, Upper 1
- Square Feet: 1,868
- Sq. Ft. Source: Estimated
- Living Area: 1,868 Sq. Ft.
- Finished Above Grnd: 1,868 Sq. Ft.
- Year Built: 2012
- Year Built Source: Assessor
Lot Features
- Lot Size (Acres): 0.04
- Lot Size (Sq. Ft.): 1,742
- Lot Size Source: Estimated
- Zoning: RESIDENTIAL
Green Features
- Energy Efficient: Appliances
Financial Considerations
- Price Per Sq. Ft.: $224.3
- Association Fee: $163
- Assoc Fee Freq.: Monthly
- Condo Fee: $143
- Condo Fee Freq: Monthly
- Assessment Year: 2026
- County Tax: $4,295
- County Tax Freq: Annually
- Tax w/Assessment: $382,667
- Tax Amount: $4,295
- Tax Year: 2025
- Terms: Standard Sale
Disclosures and Reports
- Ownership: Fee Simple
- Condo: Yes
- Lot Number: 9555
Listed by RE/MAX Realty Centre, Inc., Ellie S Hitt
Sold by The Agency DC, Mercedes Fitzgerald