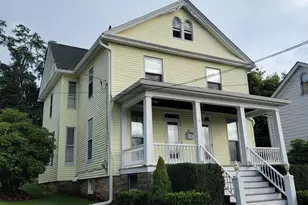
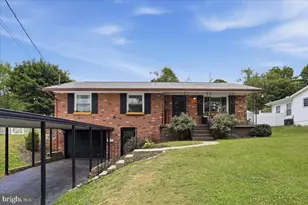
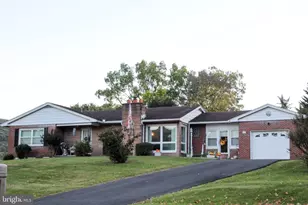
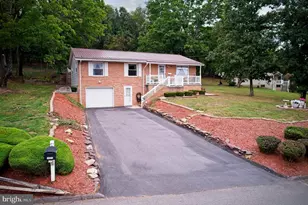
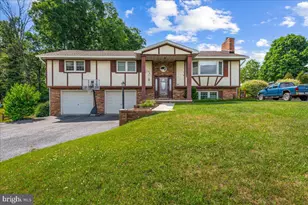
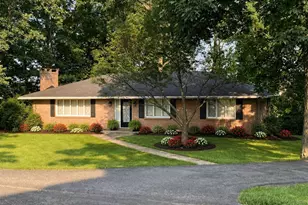
Full Property Details for 111 Candlewick Ct
General
- Sold For: $282,000
- HOA FEE: $31/month
- HOA FEE FREQ.: Annually
- Taxes: $3,087 (2025)
- Status: Closed
- Type: Single Family
- Source: BrightMLSMidAtlantic
- MLS ID: MDAL2014384
- Added to Site: 184 day(s) ago
Interior
- Number of Rooms: 9
- Rooms/Areas: Living Room, Dining Room, Bedroom 2, Bedroom 3, Kitchen, Bedroom 1, Laundry, Bathroom 1, Bathroom 2
- Interior Features: Dining Area, Entry Level Bedroom, Floor Plan - Open, Recessed Lighting, Sprinkler System, Bathroom - Stall Shower, Bathroom - Tub Shower, Walk-in Closet(s)
- Appliances: Built-In Microwave, Dishwasher, Disposal, Oven/Range - Electric, Refrigerator, Stainless Steel Appliances
- Flooring: Luxury Vinyl Plank
Rooms
- Total Bathrooms: 2
- Full Bathrooms: 2
- Main Floor Baths: 2
- Main - Full Baths: 2
- Total Bedrooms: 3
- Bedrooms Main & Up: 3
Exterior
- Exterior Features: Sidewalks, Street Lights
Parking
- Garage: Yes
- Garage Spaces: 1
- Total Spaces: 1
- Parking Features: Asphalt Driveway
- Parking Type: Attached Garage
- Garage Description: Garage - Rear Entry, Garage Door Opener, Inside Access
Location
- Area: Frostburg - Allegany County (MDAL8)
- Municipality: Frostburg
- County: ALLEGANY
- Subdivision: PRICHARD FARMS
- Driving Directions: From Route 36, turn onto Cherry Lane, then turn right into Prichard Farms. At the round-about, follow Heartwood Drive to the next intersection. Turn left, then another left onto Candlewick Court. The property will be on your right with a sign in the yard.
- Direction Faces: South
- City Limits: Yes
School Information
- School District: Allegany County Public Schools
- Elementary School: Beall
- Middle School: Mount Savage
- High School: Mountain Ridge
Community
- Association: Yes
- Assoc. Name: PRICHARD FARMS HOA
- Assoc. Fees Include: Common Area Maintenance
- Pets Allowed: Yes
- Pets: No Pet Restrictions
Heating & Cooling
- Central air: Yes
- Cooling Type: Central A/C
- Cooling Fuel: Electric
- Heating Type: Heat Pump(s)
- Heating Fuel: Natural Gas
- Water Heater: Natural Gas
Utilities
- Sewer: Public Sewer
- Water: Public
- Utility Description: Under Ground
Structural Information
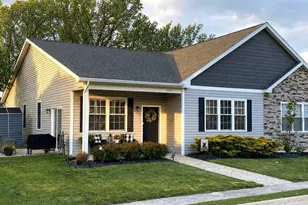
- Architectural Style: Villa
- Structure Type: Twin/Semi-Detached
- Construction: Stick Built, Stone, Vinyl Siding
- Foundation: Slab
- Roof: Architectural Shingle
- Walls/Ceilings: 9'+ Ceilings, Cathedral Ceilings, Dry Wall
- Stories Description: Main
- Square Feet: 1,550
- Sq. Ft. Source: Assessor
- Living Area: 1,550 Sq. Ft.
- Finished Above Grnd: 1,550 Sq. Ft.
- Year Built: 2020
- Year Built Source: Assessor
- Property Condition: Excellent
Lot Features
- Property View: Mountain
- Lot Size (Acres): 0.11
- Lot Size (Sq. Ft.): 4,955
- Lot Size Source: Assessor
- Zoning: R4
Financial Considerations
- Price Per Sq. Ft.: $180.58
- Association Fee: $375
- Assoc Fee Freq.: Annually
- Assessment Year: 2026
- City/TownTax: $1,297
- City/TownTax Freq: Annually
- County Tax: $1,789
- County Tax Freq: Annually
- Tax w/Assessment: $210,733
- Tax Amount: $3,087
- Tax Year: 2025
- Terms: Standard Sale
- Tax Total Finished Sq. Ft.: 1550
Disclosures and Reports
- Ownership: Fee Simple
- Lot Number: 18
Listed by Charis Realty Group, Sherry R Rase
Sold by Non Subscribing Office, NON MEMBER