This is a carousel with tiles that activate property listing cards. Use the previous and next buttons to navigate.
1/1
$1,360,000
This is a carousel with tiles that activate property listing cards. Use the previous and next buttons to navigate.
1/1
Property Description
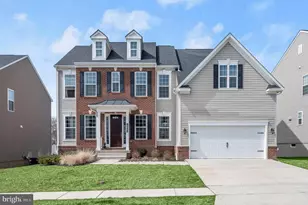
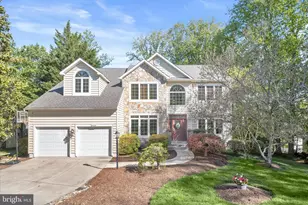
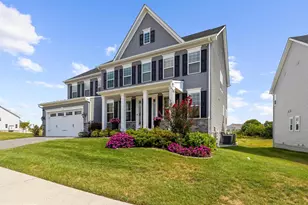
Stop The Car! Your wait is over! Welcome to Howard County living at its very finest. A rare opportunity to purchase a 3-YEAR young home in the sought after Maple Lawn South community. This one checks all the boxes! This Longwood model, built by NV Homes, exudes opulence and fine living throughout. Located at the end of a cul-de-sac, on one of the nicest premium lots in the community, you'll find over 5,300 square feet of splendor. Light fills the 1st level, featuring an open, flowing floor plan, tailor made for entertaining and a wonderful lifestyle. Lots of builder upgrades and features to be found in this fabulous home. Luxurious LVP flooring, loads of recessed lighting, crown molding, high ceilings, and lovely fixtures. How about a chef's dream kitchen? Check! Fine stainless appliances, including a five-burner gas cooktop, a double oven, a large island with a breakfast bar, a big, deep sink and and plentiful island cabinets. Elsewhere, lots more handsome, upgraded cabinetry, an attractive backsplash, a huge walk-in pantry, and an informal breakfast area. Work from home? You'll wish you did! Step through French doors, into the large office, with (of course) lots of natural light. There's a spacious, wonderful family room, where entertaining will be a delight. But wait, there's more right here on this level! Step out onto your awesome screened sunporch, complete with built-in heaters, where hours of fun and relaxation await. And then step through to the outside deck portion of your main level outdoor oasis. Both feature low-maintenance composite decking. Rounding out the main level are a large, formal dining room, and a big mud room. The upper level won't disappoint! Four generously sized bedrooms await, featuring an impressive, light-filled owner's suite, with two large walk-in closets, a beautiful tray ceiling, and a spa-like owners bathroom, with all the bells and whistles you'd expect to find in this home, including a free-standing soaking bath and a separate glass shower. Bedrooms two and three are large, and share a Jack & Jill bathroom with double vanities. And there's a fourth big bedroom on this level, with its own full bathroom. And no more carrying laundry up the stairs. You've got a super-sized laundry room on the upper level, with more handsome cabinetry, and a big, deep sink. Let's head down to the fully finished lower level. Let your imagination roam, as you imagine just how you'll bring more good times down here, too! There's plenty of space -- all finished, with an abundance of light from full-sized windows, and more recessed lighting. Step through the set of French doors, and you'll be brought to your spacious paver patio, and a wonderful rear yard. What else has the lower level got waiting for you? How about a big bonus room, and a spacious, bright 5th bedroom, with yet another full bathroom! Lots of storage space down here, too. Although you may never want to leave your new home, you'll be in the center of everything when you do! You're just steps to Maple Lawn's dining and shopping options, and if you have school-age kids, all three of their schools are right across from the community! And Maple Lawn South is central to all of the major commuter routes: Rt. 29, I-95, Rt. 32, with easy access to DC, Baltimore, Ft. Meade, and of course, Columbia. You hear this all the time, but truly, this one won't last! Stop by today, and start 2024 off in a big way!
Full Property Details
Full Property Details for 8214 Timeless Ct
General
- Sold For: $1,360,000
- HOA FEE: $135/month
- HOA FEE FREQ.: Quarterly
- Taxes: $12,999 (2022)
- Status: Closed
- Type: Single Family
- Source: BrightMLSMidAtlantic
- MLS ID: MDHW2035404
- Added to Site: 890 day(s) ago
Interior
- Rooms/Areas: Dining Room, Primary Bedroom, Bedroom 2, Bedroom 3, Bedroom 4, Bedroom 5, Kitchen, Family Room, Foyer, Laundry, Mud Room, Office, Recreation Room, Utility Room, Bonus Room, Primary Bathroom, Full Bath, Half Bath, Screened Porch
- Interior Features: Kitchen - Gourmet, Upgraded Countertops, Sprinkler System, Skylight(s), Recessed Lighting, Primary Bath(s), Pantry, Kitchen - Island, Formal/Separate Dining Room, Floor Plan - Open, Family Room Off Kitchen, Crown Moldings, Ceiling Fan(s), Breakfast Area, Walk-in Closet(s)
- Appliances: Cooktop, Built-In Microwave, Dishwasher, Disposal, Energy Efficient Appliances, Humidifier, Refrigerator, Icemaker, Water Heater - High-Efficiency, Stainless Steel Appliances, Range Hood, Oven/Range - Gas, Oven - Wall, Exhaust Fan
- Flooring: Luxury Vinyl Tile, Carpet, Ceramic Tile
Rooms
Bathrooms
- Total Bathrooms: 5
- Full Bathrooms: 4
- Half Bathrooms: 1
- Upper Floor Baths: 3
- Upper - Full Baths: 3
- Main Floor Baths: 1
- Main - 1/2 Baths: 1
- Lower Floor Baths: 1
- Lower - Full Baths: 1
- Primary Bathroom: Primary Bathroom, Upper 1
Bedrooms
- Total Bedrooms: 5
- Bedrooms Upper: 4
- Bedrooms Lower: 1
- Primary Bedroom: Primary Bedroom, Upper 1
- Bedroom 1: Bedroom 2, Upper 1
- Bedroom 2: Bedroom 3, Upper 1
- Bedroom 3: Bedroom 4, Upper 1
- Bedroom 4: Bedroom 5, Lower 1
Other Rooms
- Foyer/Entry: Foyer, Main
- Family Room: Family Room, Main
- Kitchen: Kitchen, Main
- Dining Room: Dining Room, Main
- Office: Office, Main
- Laundry: Upper Floor, Upper 1
- Utility Room: Utility Room, Lower 1
- Mud Room: Mud Room, Main
- 3 Season Porch: Screened Porch, Main
Additional Information
- Shared Amenities: Pool - Outdoor, Jog/Walk Path, Club House, Common Grounds, Tot Lots/Playground
- Shared Pool: Yes
- Pool: Yes
- Security/Safety: Security System, Sprinkler System - Indoor, Smoke Detector, Carbon Monoxide Detector(s)
Exterior
- Exterior Features: Exterior Lighting, Sidewalks
- Porch/Patio/Deck: Deck(s), Porch(es), Screened
Parking
- Garage: Yes
- Garage Spaces: 2
- Total Spaces: 4
- Parking Type: Attached Garage, Driveway
- Garage Description: Garage - Front Entry, Garage Door Opener, Inside Access
Location
- County: Howard
- Development Name: Maple Lawn South
- Subdivision: Maple Lawn South
- Driving Directions: GPS to the best location in Maple Lawn South.
School Information
- School District: Howard County Public School System
- Elementary School: Fulton
- Middle School: Lime Kiln
- High School: Reservoir
Community
- Association: Yes
- Assoc. Name: MAPLE LAWN SOUTH HOA
- Assoc. Fees Include: Management, Common Area Maintenance, Pool(s), Snow Removal, Reserve Funds
- Pets Allowed: Yes
- Pets: Cats OK, Dogs OK
Heating & Cooling
- Central air: Yes
- Cooling Type: Central A/C, Heat Pump(s), Zoned
- Cooling Fuel: Electric
- Heating Type: Forced Air, Heat Pump(s), Humidifier, Programmable Thermostat, Other, Zoned
- Heating Fuel: Natural Gas
- Water Heater: Natural Gas
Utilities
- Sewer: Public Sewer
- Water: Public
- Utility Description: Natural Gas Available, Electric Available, Under Ground, Cable TV Available
Structural Information
- Architectural Info: Colonial
- Architectural Style: Colonial
- Structure Type: Detached
- Builder: NV Homes
- Model: Longwood
- Construction: Stone, Brick, Vinyl Siding
- Basement: Yes
- Basement Entrance: Yes
- Basement Desc.: Walkout Level, Rear Entrance, Fully Finished, Interior Access, Windows, Full
- Foundation: Passive Radon Mitigation
- Roof: Architectural Shingle
- Walls/Ceilings: 9'+ Ceilings, Tray Ceilings
- Windows: Insulated, Low-E, Screens, Skylights, Energy Efficient
- Doors: French, Insulated
- Stories/Levels: 0
- Stories Description: Lower 1, Main, Upper 1
- Square Feet: 5,328
- Sq. Ft. Source: Assessor
- Living Area: 4,910 Sq. Ft.
- Year Built: 2020
- Year Built Source: Assessor
- Property Condition: Excellent
Unit Information
Unit 1
- Bathrooms-Lower: 1
- Bedrooms-Lower: 1
Lot Features
- Lot Size (Acres): 0.18
- Lot Size (Sq. Ft.): 7,655
- Lot Size Source: Assessor
- Lot Features: Cul-de-sac, Premium, Rear Yard, Front Yard
- Zoning: MXD 3
- Lot Description: Cul-de-sac, Premium, Rear Yard, Front Yard
Financial Considerations
- Price Per Sq. Ft.: $369.86
- Association Fee: $405
- Assoc Fee Freq.: Quarterly
- Assessment Year: 2023
- County Tax: $10,403
- County Tax Freq: Annually
- Tax w/Assessment: $994,633
- Tax Amount: $12,999
- Tax Year: 2022
- Terms: Standard Sale
- Tax Total Finished Sq. Ft.: 4910
Disclosures and Reports
- Ownership: Fee Simple
- Lot Number: 114
Listed by Long & Foster Real Estate, Inc., Steve Lenet
Sold by Signature Home Realty LLC, Chen Chen

Get Pre-Approved Today
Schools
Schools serving 8214 Timeless Ct
School District:Howard County Public Schools
| Name | Grades | Distance |
|---|---|---|
Fulton Elementary School 11600 Scaggsville Road, Fulton, MD 20759 | PK-5 | 0.4 mi |
Lime Kiln Middle School 11650 Scaggsville Road, Fulton, MD 20759 | 6-8 | 0.7 mi |
Reservoir High School 11550 Scaggsville Road, Fulton, MD 20759 | 9-12 | 0.5 mi |
Disclaimer:
School attendance boundaries provided by ATTOM Data Solutions and are for reference only. Contact the school directly to verify enrollment eligibility.
Price & Sales History for 8214 Timeless Ct
Date
Details
Price
Change
Source
1/30/2024
Sold
$1,360,000
0.74%
MLS
12/20/2023
Listed
$1,350,000
—
MLS
Disclaimer: Historical sales information is derived from public records provided by the county offices. Information is not guaranteed and should be independently verified.
8214 Timeless Court, Fulton, MD 20759 (MLS# MDHW2035404) is a Single Family property that was sold at $1,360,000 on January 30, 2024. Want to learn more about 8214 Timeless Court? Do you have questions about finding other Single Family real estate for sale in Fulton? You can browse all Fulton real estate or contact a Coldwell Banker agent to request more information.