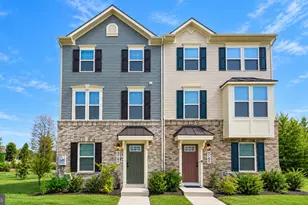
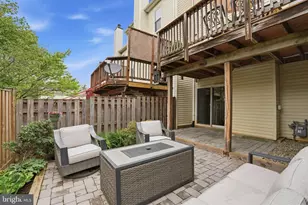
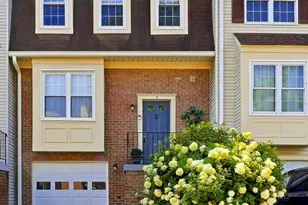
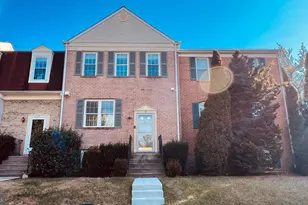
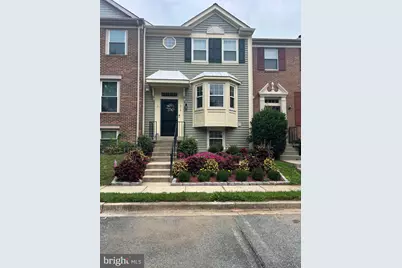
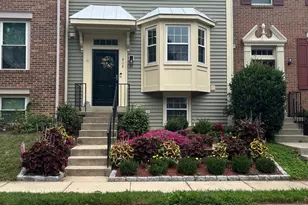
Full Property Details for 412 Fleece Flower Dr
General
- Sold For: $565,000
- HOA FEE: $151/month
- HOA FEE FREQ.: Quarterly
- Taxes: $5,905 (2025)
- Status: Closed
- Type: Townhouse
- Source: BrightMLSMidAtlantic
- MLS ID: MDMC2249238
- Added to Site: 62 day(s) ago
Interior
- Rooms/Areas: Living Room, Dining Room, Primary Bedroom, Kitchen, Laundry, Recreation Room, Storage Room, Bathroom 1, Half Bath
- Interior Features: Floor Plan - Open, Upgraded Countertops, Bathroom - Walk-In Shower, Walk-in Closet(s), Ceiling Fan(s), Combination Dining/Living, Crown Moldings, Kitchen - Eat-In, Kitchen - Island, Skylight(s), Wainscotting
- Fireplace: Yes
- Number of Fireplaces: 1
- Fireplace(s): Corner, Equipment
- Appliances: Built-In Microwave, Dishwasher, Disposal, Dryer - Electric, Energy Efficient Appliances, Stove, Oven - Self Cleaning, Refrigerator, Stainless Steel Appliances, Washer, Water Heater - High-Efficiency
- Flooring: Ceramic Tile, Engineered Wood
Rooms
- Total Bathrooms: 4
- Full Bathrooms: 3
- Half Bathrooms: 1
- Upper Floor Baths: 2
- Upper - Full Baths: 2
- Main Floor Baths: 1
- Main - 1/2 Baths: 1
- Lower Floor Baths: 1
- Lower - Full Baths: 1
- Total Bedrooms: 3
- Bedrooms Upper: 3
- Laundry: Lower Floor, Basement
Additional Information
- Shared Amenities: Pool - Outdoor
- Shared Pool: Yes
- Pool: Yes
Exterior
- Porch/Patio/Deck: Deck(s), Patio(s)
Parking
- Parking Type: Parking Lot
Location
- Municipality: City of Gaithersburg
- County: MONTGOMERY
- Subdivision: AMBERFIELD
- Cross Streets: Suffield Drive and Fleece Flower
- Driving Directions: Muddy Branch Road, to Suffield Dr. to right on Fleece Flower Drive
- City Limits: Yes
School Information
- School District: Montgomery County Public Schools
- Elementary School: Fields Road
- Middle School: Ridgeview
- High School: Quince Orchard
Community
- Association: Yes
- Assoc. Name: ABARIS REAL ESTATE MANAGEMENT
- Assoc. Fees Include: Trash
- Pets Allowed: Yes
- Pets: Cats OK, Dogs OK
Heating & Cooling
- Central air: Yes
- Cooling Type: Central A/C
- Cooling Fuel: Electric
- Heating Type: Energy Star Heating System
- Heating Fuel: Electric
- Water Heater: Electric
Utilities
- Sewer: Public Sewer
- Water: Public
- Utility Description: Cable TV
Structural Information
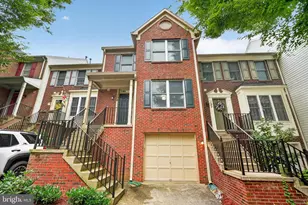
- Architectural Style: Traditional
- Structure Type: Interior Row/Townhouse
- Construction: Frame
- Basement: Yes
- Basement Desc.: Daylight, Full, English, Connecting Stairway
- Foundation: Block
- Roof: Asbestos Shingle
- Walls/Ceilings: Dry Wall
- Windows: Bay/Bow, Double Hung, Energy Efficient, Skylights
- Doors: ENERGY STAR Qualified Door(s), Sliding Glass
- Stories Description: Lower 1, Main, Upper 1
- Square Feet: 1,960
- Sq. Ft. Source: Assessor
- Living Area: 1,770 Sq. Ft.
- Finished Above Grnd: 1,320 Sq. Ft.
- Finished Below Grnd: 450 Sq. Ft.
- Year Built: 1987
- Year Built Source: Assessor
- Property Condition: Excellent
Unit Information
Additional Structures
- Other Structures: Storage Barn/Shed
Lot Features
- Lot Size (Acres): 0.04
- Lot Size (Sq. Ft.): 1,800
- Lot Size Source: Assessor
- Zoning: R18
- Lot Description: Landscaping, Backs - Open Common Area, Level, No Thru Street, Rear Yard
- Fencing (Description): Fully
Financial Considerations
- Price Per Sq. Ft.: $428.03
- Association Fee: $453
- Assoc Fee Freq.: Quarterly
- Assessment Year: 2026
- City/TownTax: $1,129
- City/TownTax Freq: Annually
- County Tax: $4,480
- County Tax Freq: Annually
- Tax w/Assessment: $469,000
- Tax Amount: $5,905
- Tax Year: 2025
- Terms: Standard Sale
- Tax Total Finished Sq. Ft.: 1770
Disclosures and Reports
- Ownership: Fee Simple
- Inclusions: Washer/Dryer, Fireplace Screen and Equipment, 4 ceiling Fans, 1 Storage Shed, Extra Refrigerator
- Lot Number: 481
Listed by Chesapeake Homes 2 Own, Wanda J Higgs
Sold by Long & Foster Real Estate, Inc., David C Luptak





![[Address not provided], Washington Grove, MD 20880 - Photo 1](https://m1.cbhomes.com/p/343/MDMC2254394/222212CAFB91484/s23cc.webp)