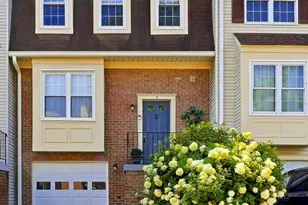
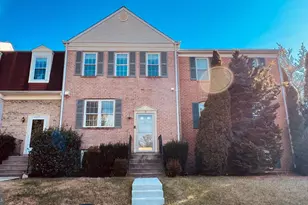
Full Property Details for 708 Suffield Dr
General
- Sold For: $550,000
- HOA FEE: $180/month
- HOA FEE FREQ.: Quarterly
- Taxes: $5,871 (2025)
- Status: Closed
- Type: Townhouse
- Source: BrightMLSMidAtlantic
- MLS ID: MDMC2223778
- Added to Site: 189 day(s) ago
Interior
- Interior Features: Kitchen - Table Space, Dining Area
- Fireplace: Yes
- Number of Fireplaces: 1
- Fireplace(s): Fireplace - Glass Doors
- Appliances: Dishwasher, Disposal, Exhaust Fan, Oven/Range - Electric, Refrigerator, Microwave
- Flooring: Carpet, Hardwood, Vinyl
Rooms
- Total Bathrooms: 3
- Full Bathrooms: 2
- Half Bathrooms: 1
- Upper Floor Baths: 2
- Upper - Full Baths: 2
- Main Floor Baths: 1
- Main - 1/2 Baths: 1
- Total Bedrooms: 3
- Bedrooms Upper: 3
Additional Information
- Shared Amenities: Pool - Outdoor
- Shared Pool: Yes
- Pool: Yes
- Security/Safety: Security System, Smoke Detector, Carbon Monoxide Detector(s)
Exterior
- Exterior Features: Sidewalks, Exterior Lighting
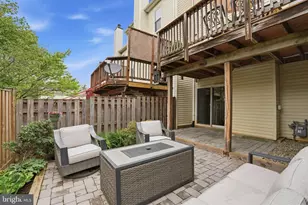
- Porch/Patio/Deck: Patio(s), Deck(s), Porch(es)
Parking
- Garage: Yes
- Garage Spaces: 1
- Total Spaces: 2
- Parking Features: Asphalt Driveway
- Parking Type: Attached Garage, Driveway, Off Street
- Garage Description: Garage - Front Entry, Garage Door Opener, Inside Access
Location
- Municipality: City of Gaithersburg
- County: MONTGOMERY
- Subdivision: AMBERFIELD
- Driving Directions: Muddy Branch to Suffield
- City Limits: Yes
School Information
- School District: Montgomery County Public Schools
- High School: Quince Orchard
Community
- Association: Yes
- Assoc. Name: AMBERFIELD HOA
- Assoc. Fees Include: Management, Pool(s), Recreation Facility, Trash
- Pets Allowed: Yes
- Pets: Cats OK, Dogs OK
Heating & Cooling
- Cooling Type: Heat Pump(s)
- Cooling Fuel: Electric
- Heating Type: Forced Air
- Heating Fuel: Electric
- Water Heater: Electric
Utilities
- Sewer: Public Sewer
- Water: Public
Structural Information
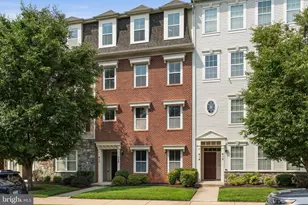
- Architectural Style: Colonial
- Structure Type: Interior Row/Townhouse
- Model: 1-CAR GARAGE
- Construction: Brick Veneer, Frame, Aluminum Siding
- Basement: Yes
- Basement Entrance: Yes
- Basement Desc.: Other, Fully Finished, Garage Access, Outside Entrance, Walkout Level, Windows
- Foundation: Concrete Perimeter
- Roof: Asphalt
- Stories Description: Main, Upper 1
- Square Feet: 1,960
- Sq. Ft. Source: Assessor
- Living Area: 1,720 Sq. Ft.
- Finished Above Grnd: 1,320 Sq. Ft.
- Finished Below Grnd: 400 Sq. Ft.
- Year Built: 1987
- Year Built Source: Assessor
Additional Structures
Lot Features
- Property View: Trees/Woods
- Lot Size (Acres): 0.04
- Lot Size (Sq. Ft.): 1,800
- Lot Size Source: Assessor
- Zoning: R18
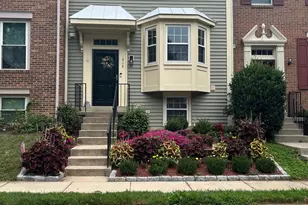
- Lot Description: Backs to Trees, Landscaping
- Fencing (Description): Fully
Financial Considerations
- Price Per Sq. Ft.: $416.67
- Association Fee: $539
- Assoc Fee Freq.: Quarterly
- Assessment Year: 2026
- City/TownTax: $1,123
- City/TownTax Freq: Annually
- County Tax: $4,453
- County Tax Freq: Annually
- Tax w/Assessment: $454,400
- Tax Amount: $5,871
- Tax Year: 2025
- Terms: Standard Sale
- Tax Total Finished Sq. Ft.: 1720
Disclosures and Reports
- Ownership: Fee Simple
- Inclusions: Range, Refridgerator, Dishwasher, washer, dryer, Simplisafe Home Security System
- Lot Number: 462
Listed by Berkshire Hathaway HomeServices PenFed Realty, Connie I Dickson
Sold by Samson Properties, Linbin Zhuang