This is a carousel with tiles that activate property listing cards. Use the previous and next buttons to navigate.
1/1
$3,100
This is a carousel with tiles that activate property listing cards. Use the previous and next buttons to navigate.
1/1
Property Description
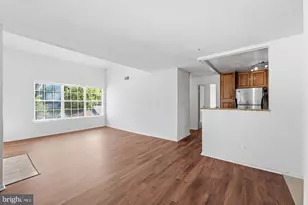
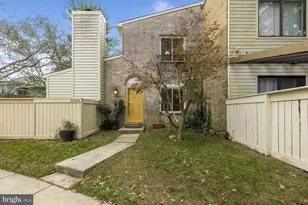
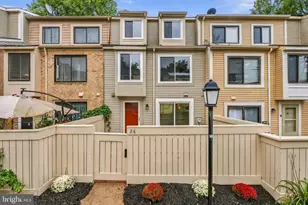
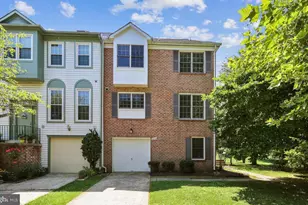
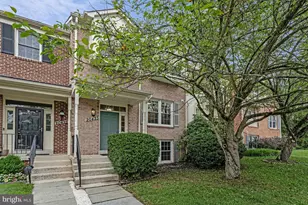
Move in ready home and freshly painted walls and cabinets ! This single family rental home boasts 3 bedrooms, 3 full bathrooms, and a half bath. Ample sunlight in the foyer and living and dining of the home with beautiful hardwood. Perfect for entertaining. Cozy fireplace in the family room that opens up to a beautiful and peaceful backyard which is fully fenced . Kitchen with breakfast area off the family room will serve as a the perfect get together spot for family and guests. Powder room off the living room. Upstairs is a massive owner's suite with vaulted ceilings , sitting area , generous closets and a gorgeous owner's bath. Additionally there are two other bedrooms with a full bath that complete this level. An overlook into the foyer makes for a special touch. Sunlight galore through the multiple windows makes the space bright and airy. The spacious and finished basement has a recreation room with a full bathroom. The laundry is located in the lower level in the unfinished space. There are three additional rooms that can be used as an office, an exercise room or just additional storage. As you walk through the house, you will see that every space in here is versatile and is perfect for entertaining. Great location- very close to multiple shopping centers, parks, and commuter routes. Check this beauty out before it is gone! To apply for the property, please see attached documents. General Rules for Tenants: 1. No smoking of any kind on the premises. 2. Renters must purchase renters insurance showing sufficient coverage. 3. Renters to keep the premises clean and debris free. 4. Winterize the pipes. and use only sand and no salt on driveway during snow. 5. Change air filter every 3 months. 6. Tenant responsible to change utilities in their name on the first day of tenancy . A fee of $25 per day will be charged if utilities are not transferred by the first day of occupancy. All utilities during the tenancy will be tenant's responsibility. Any unpaid balances will be deducted from the security deposit.
Full Property Details
Full Property Details for 6 Marketree Ct
General
- Rent: $3,100
- Status: Closed
- Type: Single Family
- Source: BrightMLSMidAtlantic
- MLS ID: MDMC2249446
- Added to Site: 26 day(s) ago
Rental Information
- Max. Lease (Mths): 60
- Min. Lease (Mths): 12
Interior
- Number of Rooms: 18
- Interior Features: Bathroom - Tub Shower, Bathroom - Walk-In Shower, Breakfast Area, Built-Ins, Carpet, Ceiling Fan(s), Combination Dining/Living, Combination Kitchen/Dining, Combination Kitchen/Living, Dining Area, Family Room Off Kitchen, Recessed Lighting, Store/Office, Walk-in Closet(s), Wood Floors
- Fireplace: Yes
- Number of Fireplaces: 1
Rooms
Bathrooms
- Total Bathrooms: 4
- Full Bathrooms: 3
- Half Bathrooms: 1
- Upper Floor Baths: 2
- Upper - Full Baths: 2
- Main Floor Baths: 1
- Main - 1/2 Baths: 1
- Lower Floor Baths: 1
- Lower - Full Baths: 1
Bedrooms
- Total Bedrooms: 3
- Bedrooms Upper: 3
Other Rooms
- Laundry: Basement
Additional Information
- Shared Pool: Yes
- Pool: Yes
Parking
- Garage: Yes
- Garage Spaces: 2
- Total Spaces: 2
- Parking Type: Attached Garage
- Garage Description: Additional Storage Area, Garage - Front Entry, Garage Door Opener
Location
- County: MONTGOMERY
- Subdivision: GABLE FIELD
- Driving Directions: Take Blunt Rd, Watkins Mill Rd and Apple Ridge Rd to Montgomery Village Ave in Montgomery Village. Continue on Montgomery Village Ave to Goshen Rd. Follow Goshen Rd, E Village Ave and Fulks Farm Rd to Marketree Ct
School Information
- School District: Montgomery County Public Schools
Community
- Pets Allowed: Yes
- Pets: Case by Case Basis
Heating & Cooling
- Central air: Yes
- Cooling Type: Central A/C
- Cooling Fuel: Electric
- Heating Type: Central
- Heating Fuel: Central, Electric
- Water Heater: Electric
Utilities
- Sewer: Public Sewer
- Water: Public
Structural Information
- Architectural Style: Colonial
- Structure Type: Detached
- Construction: Vinyl Siding
- Basement: Yes
- Basement Desc.: Full
- Foundation: Concrete Perimeter
- Stories Description: Lower 1, Main, Upper 1
- Square Feet: 2,730
- Sq. Ft. Source: Assessor
- Living Area: 2,730 Sq. Ft.
- Finished Above Grnd: 2,130 Sq. Ft.
- Finished Below Grnd: 600 Sq. Ft.
- Year Built: 1994
- Year Built Source: Estimated
Unit Information
Unit 1
- Bathrooms-Lower: 1
Lot Features
- Lot Size (Acres): 0.1
- Lot Size (Sq. Ft.): 4,356
- Lot Size Source: Estimated
- Zoning: R60
Financial Considerations
- Price Per Sq. Ft.: $1.46
- Security Deposit: $3,100
- Tax w/Assessment: $540,400
- Tax Total Finished Sq. Ft.: 2730
Disclosures and Reports
- Ownership: Other
Listed by Taylor Properties, Edgar E DSouza
Sold by Non Subscribing Office, NON MEMBER

Schools
Schools serving 6 Marketree Ct
School District:Montgomery County Public Schools, Gaithersburg, MD
| Name | Grades | Distance |
|---|---|---|
Goshen Elementary School 8701 Warfield Road, Gaithersburg, MD 20882 | K-5 | 0.5 mi |
Forest Oak Middle School 651 Saybrooke Oaks Boulevard, Gaithersburg, MD 20877 | 6-8 | 2.4 mi |
Gaithersburg High School 101 Education Boulevard, Gaithersburg, MD 20877 | 9-12 | 3.8 mi |
Disclaimer:
School attendance boundaries provided by ATTOM Data Solutions and are for reference only. Contact the school directly to verify enrollment eligibility.
Price History for 6 Marketree Ct
Date
Details
Price
Change
Source
8/18/2026
Sold
$3,100
—
MLS
8/02/2026
Listed
$3,100
—
MLS
Disclaimer: Historical sales information is derived from public records provided by the county offices. Information is not guaranteed and should be independently verified.
6 Marketree Court, Gaithersburg, MD 20886 (MLS# MDMC2249446) is a Single Family property that was sold at $3,100 on August 18, 2026. Want to learn more about 6 Marketree Court? Do you have questions about finding other real estate for sale or rent in Gaithersburg? You can browse all Gaithersburg rentals or contact a Coldwell Banker agent to request more information.