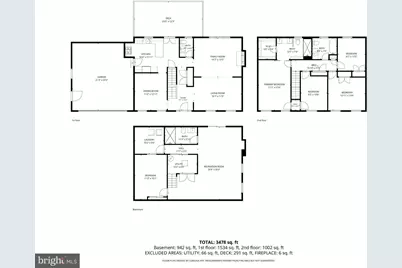
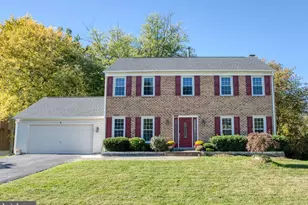
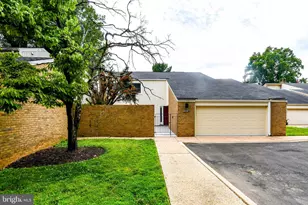
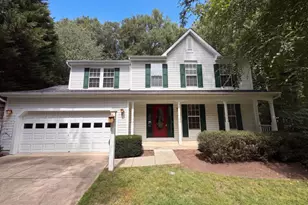
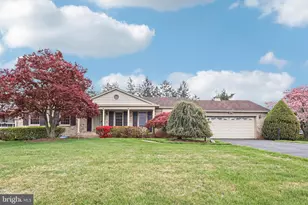
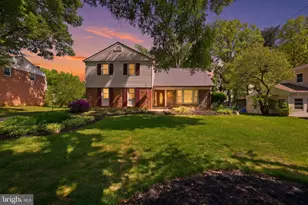
Full Property Details for 607 Poplarwood Pl
General
- Price: $724,990
- Taxes: $7,920 (2026)
- Status: Coming Soon
- Type: Single Family
- Source: BrightMLSMidAtlantic
- MLS ID: MDMC2260868
- Updated: Today (10/21/2026)
- Added to Site: Today
- Expected Market Date: 10/22/2026
Interior
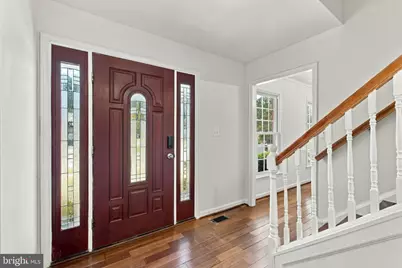
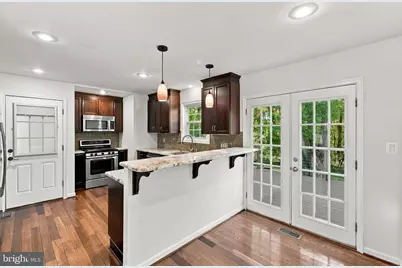
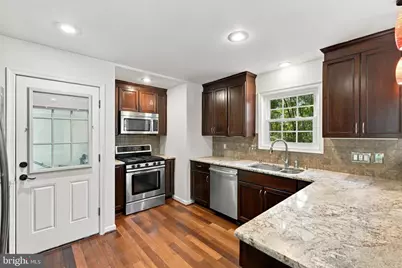
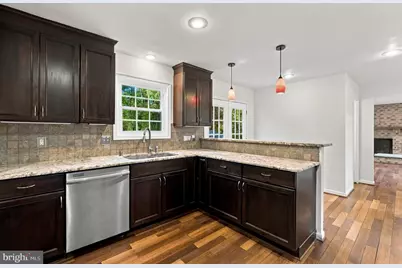
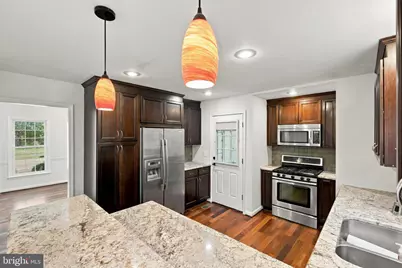
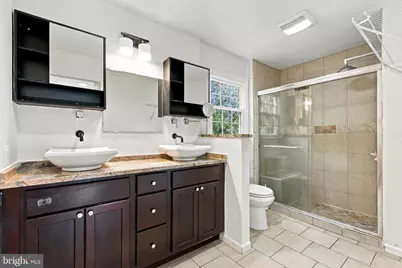
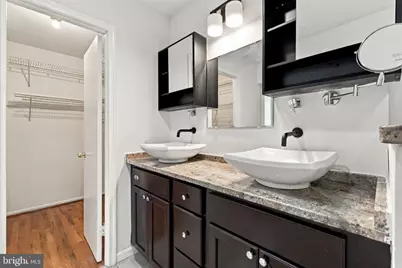
- Interior Features: Breakfast Area, Upgraded Countertops, Laundry Chute, Primary Bath(s), Floor Plan - Traditional
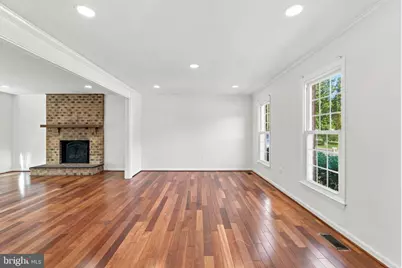
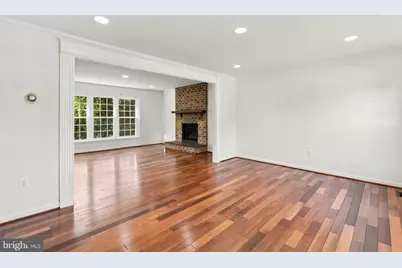
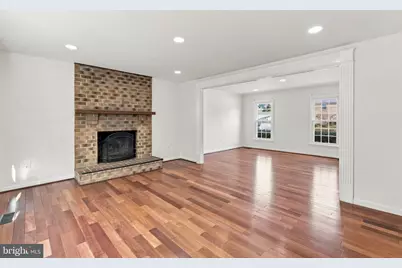
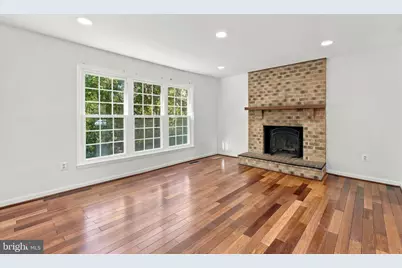
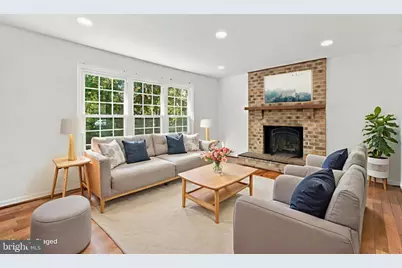
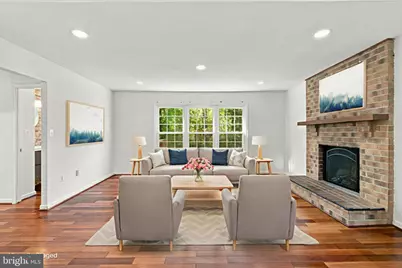
- Fireplace: Yes
- Number of Fireplaces: 1
- Fireplace(s): Equipment, Mantel(s), Screen
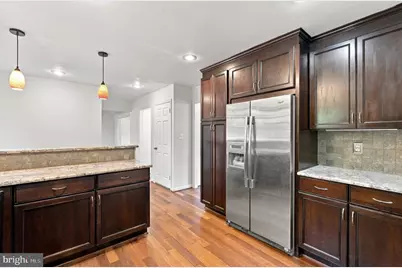
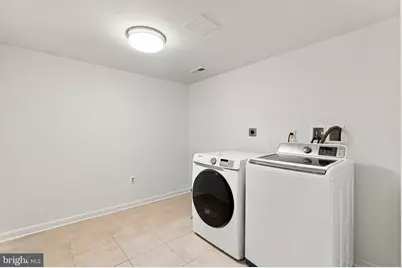
- Appliances: Washer/Dryer Hookups Only, Dishwasher, Disposal, Dryer - Front Loading, Instant Hot Water, Microwave, Refrigerator, Washer, Oven/Range - Gas
Rooms
- Total Bathrooms: 4
- Full Bathrooms: 3
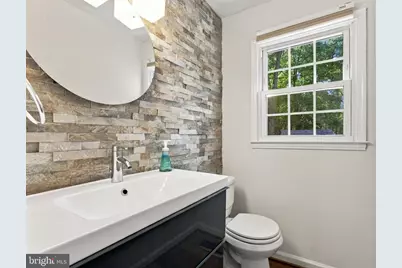
- Half Bathrooms: 1
- Upper Floor Baths: 2
- Upper - Full Baths: 2
- Main Floor Baths: 1
- Main - 1/2 Baths: 1
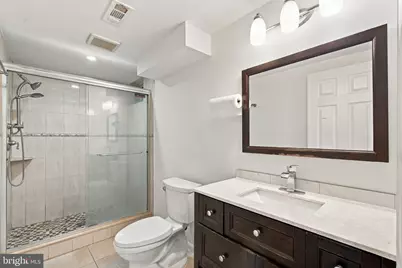
- Lower Floor Baths: 1
- Lower - Full Baths: 1
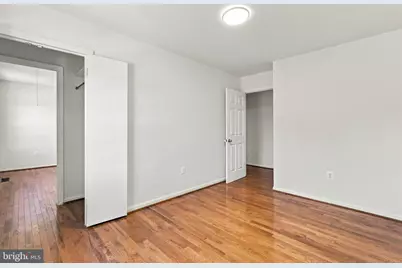
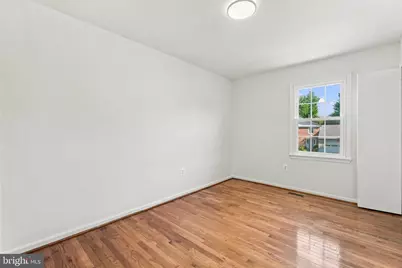
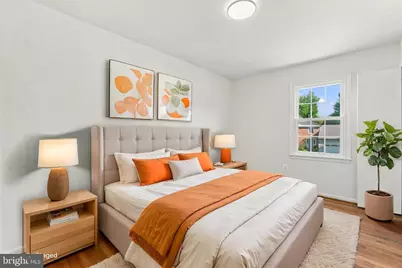
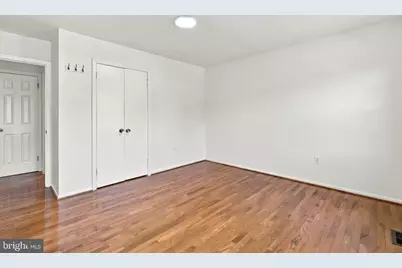
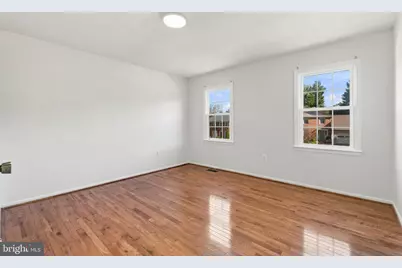
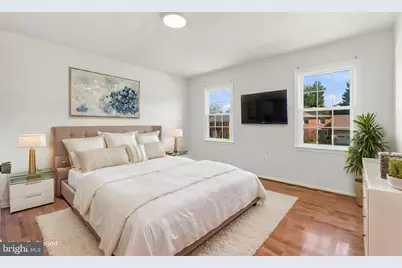
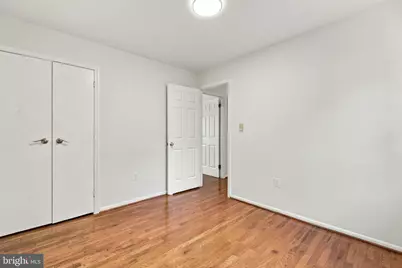
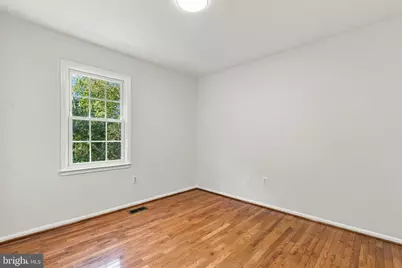
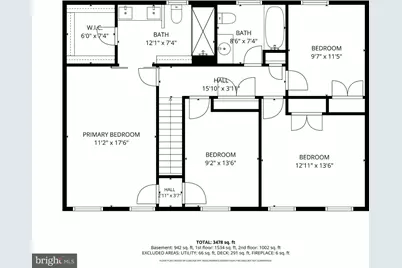
- Total Bedrooms: 5
- Bedrooms Upper: 4
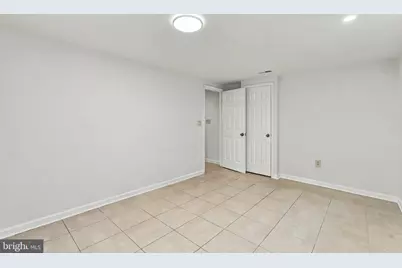
- Bedrooms Lower: 1
Parking
- Garage: Yes
- Garage Spaces: 2
- Total Spaces: 6
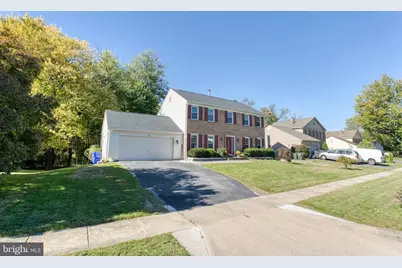
- Parking Features: Paved Driveway
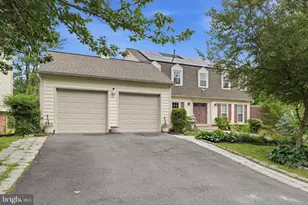
- Parking Type: Attached Garage, Driveway
- Garage Description: Garage Door Opener, Inside Access
Location
- County: MONTGOMERY
- Subdivision: OAKMONT MANOR
- Driving Directions: Follow I-495 N/I-95 N and MD-200 W to MD-355/S Frederick Ave in Montgomery County. Take exit 2 from I-370 W. Continue on MD-355/S Frederick Ave. Drive to Poplarwood Pl
School Information
- School District: Montgomery County Public Schools
- Elementary School: Washington Grove
- Middle School: Forest Oak
- High School: Gaithersburg
Heating & Cooling
- Central air: Yes
- Cooling Type: Central A/C
- Cooling Fuel: Electric
- Heating Type: Forced Air
- Heating Fuel: Natural Gas
- Water Heater: Instant Hot Water
Utilities
- Sewer: Public Sewer
- Water: Public
Structural Information
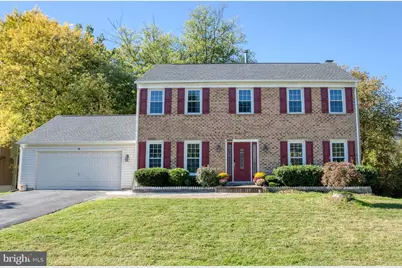
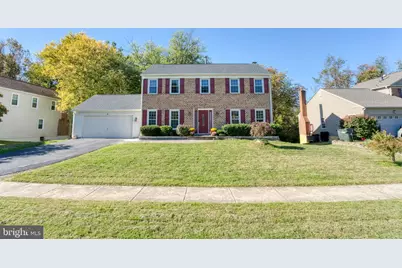
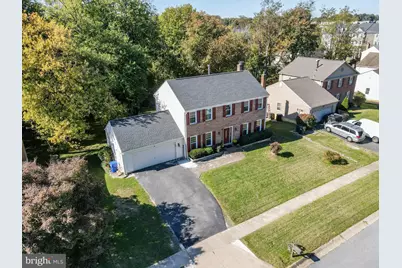
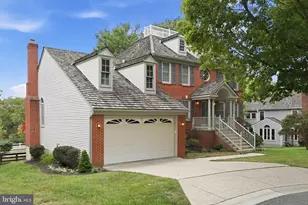
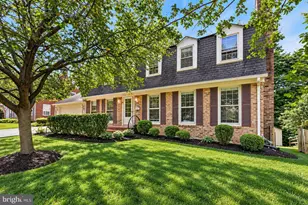
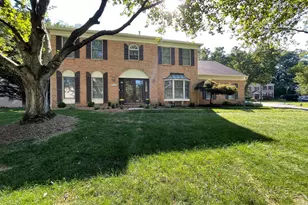
- Architectural Style: Colonial
- Structure Type: Detached
- Construction: Combination, Brick
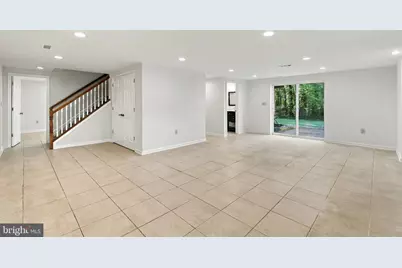
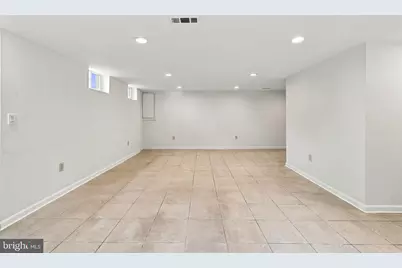
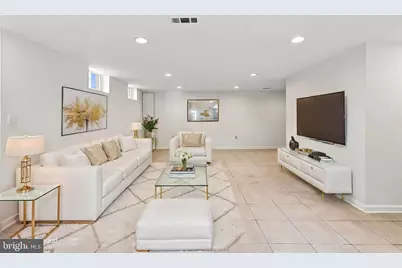
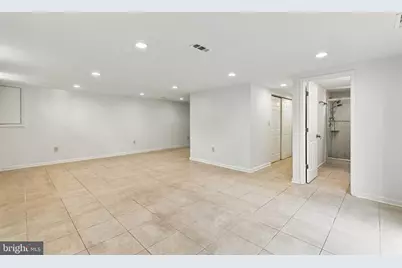
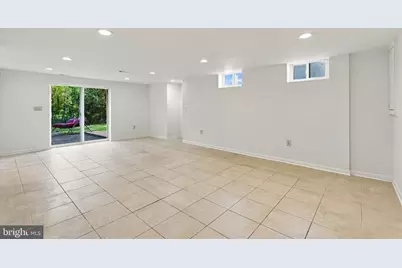
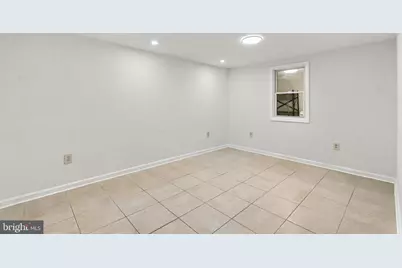
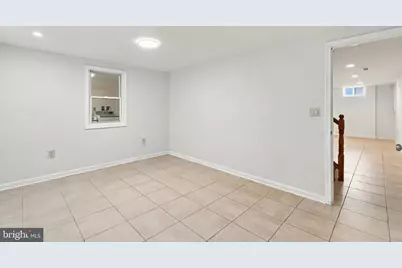
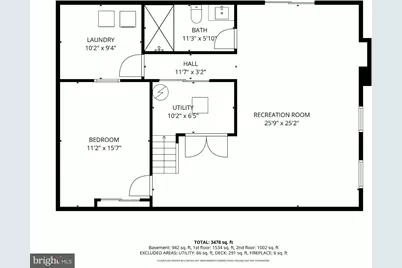
- Basement: Yes
- Basement Desc.: Connecting Stairway, Fully Finished, Improved, Walkout Level, Windows
- Foundation: Slab
- Roof: Asphalt
- Stories Description: Lower 1, Main, Upper 1
- Square Feet: 4,134
- Sq. Ft. Source: Estimated
- Living Area: 3,070 Sq. Ft.
- Finished Above Grnd: 2,128 Sq. Ft.
- Finished Below Grnd: 942 Sq. Ft.
- Year Built: 1981
- Year Built Source: Assessor
- Property Condition: Very Good, Good
Unit Information
- Bathrooms-Lower: 1
- Bedrooms-Lower: 1
Lot Features
- Lot Size (Acres): 0.28
- Lot Size (Sq. Ft.): 12,150
- Lot Size Source: Assessor
- Zoning: R90
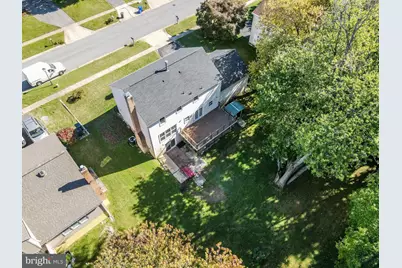
- Lot Description: Premium, Backs to Trees
Financial Considerations
- Price Per Sq. Ft.: $340.69
- Assessment Year: 2026
- City/TownTax Freq: Annually
- County Tax: $7,354
- County Tax Freq: Annually
- Tax w/Assessment: $638,300
- Tax Amount: $7,920
- Tax Year: 2026
- Tax Total Finished Sq. Ft.: 2128
Disclosures and Reports
- Ownership: Fee Simple
- Lot Number: 32
Listed by Samson Properties, Sam Thana Jr. and Samson Properties, Carla Clemente