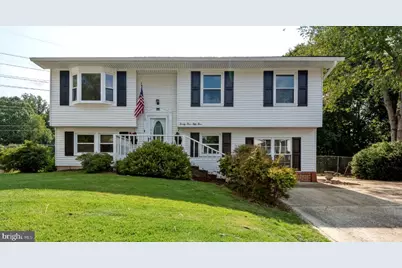
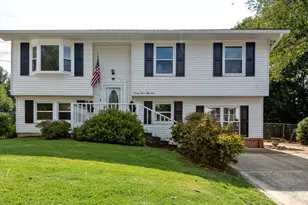
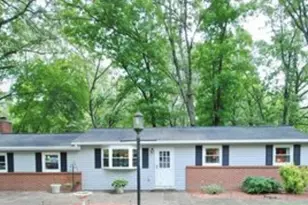
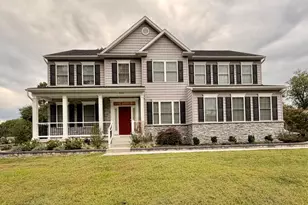
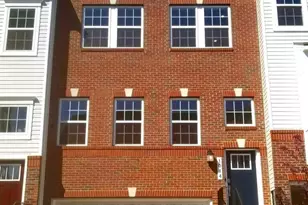
Full Property Details for 2354 Maytime Dr
General
- Rent: $3,200
- Status: Closed
- Type: Single Family
- Source: BrightMLSMidAtlantic
- MLS ID: MDAA2145444
- Added to Site: 148 day(s) ago
Rental Information
- Max. Lease (Mths): 36
- Min. Lease (Mths): 12
Interior
- Rooms/Areas: Living Room, Dining Room, Bedroom 2, Bedroom 3, Bedroom 4, Bedroom 5, Kitchen, Family Room, Foyer, Bedroom 1, Bathroom 1, Bathroom 2
- Interior Features: Kitchen - Table Space, Dining Area, Floor Plan - Traditional, Attic, Built-Ins, Carpet, Ceiling Fan(s), Combination Dining/Living, Combination Kitchen/Dining, Formal/Separate Dining Room, Pantry, Kitchen - Eat-In, Recessed Lighting, Bathroom - Stall Shower, Bathroom - Tub Shower, Walk-in Closet(s)
- Fireplace: Yes
- Number of Fireplaces: 1
- Fireplace(s): Mantel(s), Screen, Equipment, Fireplace - Glass Doors, Brick
- Appliances: Dishwasher, Disposal, Dryer, Microwave, Refrigerator, Washer, Oven/Range - Electric, Water Heater
- Flooring: Fully Carpeted, Ceramic Tile, Vinyl
Rooms
- Total Bathrooms: 2
- Full Bathrooms: 2
- Upper Floor Baths: 1
- Upper - Full Baths: 1
- Lower Floor Baths: 1
- Lower - Full Baths: 1
- Total Bedrooms: 5
- Bedrooms Upper: 3
- Bedrooms Lower: 2
Additional Information
- Security/Safety: Carbon Monoxide Detector(s), Smoke Detector
Exterior
- Exterior Features: Extensive Hardscape, Exterior Lighting, Gutter System, Sidewalks, Street Lights
- Porch/Patio/Deck: Deck(s), Patio(s), Porch(es)
Parking
- Parking Features: Concrete Driveway
- Parking Type: Off Street, Driveway
Location
- County: ANNE ARUNDEL
- Subdivision: FOUR SEASONS ESTATES
- Driving Directions: Right on Maytime. House is at the end of the street on a cul-de-sac.
School Information
- School District: Anne Arundel County Public Schools
- Elementary School: Four Seasons
- Middle School: Arundel
- High School: Arundel
Community
- Pets Allowed: Yes
- Pets: Case by Case Basis
Heating & Cooling
- Central air: Yes
- Cooling Type: Central A/C, Ceiling Fan(s)
- Cooling Fuel: Electric
- Heating Type: Forced Air
- Heating Fuel: Natural Gas
- Water Heater: Natural Gas
Utilities
- Sewer: Public Sewer
- Water: Public
Structural Information
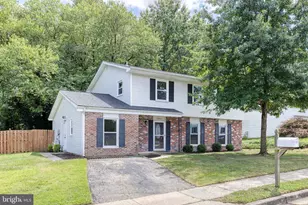
- Architectural Style: Split Foyer
- Structure Type: Detached
- Construction: Vinyl Siding
- Basement: Yes
- Basement Entrance: Yes
- Basement Desc.: Connecting Stairway, Rear Entrance, Fully Finished, Walkout Level, Interior Access, Improved, Shelving, Windows
- Foundation: Other
- Roof: Asphalt, Shingle
- Windows: Bay/Bow, Energy Efficient, Double Pane, Vinyl Clad, Double Hung, Storm
- Doors: Storm, Sliding Glass
- Stories Description: Lower 1, Upper 1
- Square Feet: 1,982
- Sq. Ft. Source: Estimated
- Living Area: 1,982 Sq. Ft.
- Finished Above Grnd: 932 Sq. Ft.
- Finished Below Grnd: 1,050 Sq. Ft.
- Year Built: 1971
- Year Built Source: Estimated
- Property Condition: Excellent
Unit Information
- Bathrooms-Lower: 1
- Bedrooms-Lower: 2
Additional Structures
Lot Features
- Lot Size (Acres): 0.23
- Lot Size (Sq. Ft.): 9,891
- Lot Size Source: Estimated
- Street/Road Desc.: Paved, Approved
- Zoning: XX
- Lot Description: Cul-de-sac, Backs to Trees, Front Yard, Landscaping, No Thru Street, Private, Rear Yard, SideYard(s), Trees/Wooded
- Fencing (Description): Rear, Fully
Financial Considerations
- Price Per Sq. Ft.: $3.43
- Application Fee: $50
- Security Deposit: $3,200
- Pet Deposit: $500
- Tenant Pays: Exterior Maintenance, Light Bulbs/Filters/Fuses/Alarm Care, Minor Interior Maintenance, Snow Removal, Lawn/Tree/Shrub Care, Utilities - All
Disclosures and Reports
- Ownership: Other
- Inclusions: Picnic Table, Dog House, Shed in back yard and two Water Hoses
Listed by CENTURY 21 New Millennium, Katharine R Christofides
Sold by Unrepresented, Unrepresented