This is a carousel with tiles that activate property listing cards. Use the previous and next buttons to navigate.
1/1
$331,000
This is a carousel with tiles that activate property listing cards. Use the previous and next buttons to navigate.
1/1
Property Description
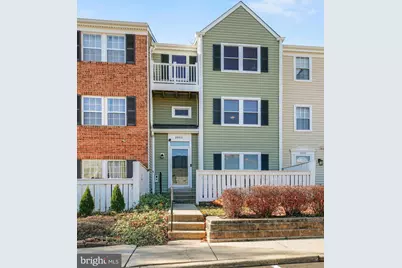
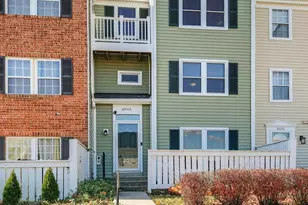
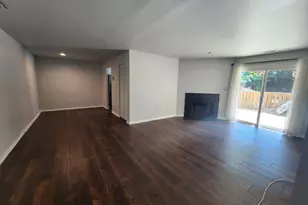
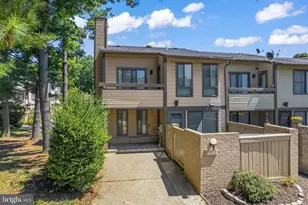
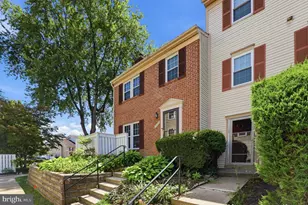
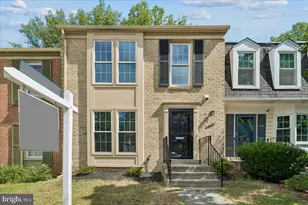
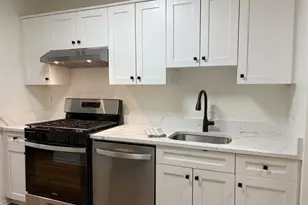
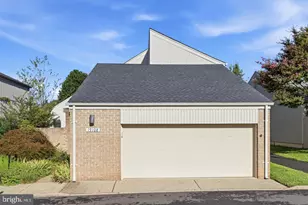
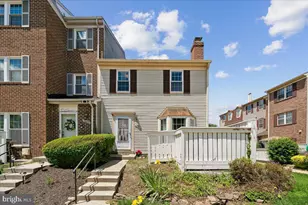
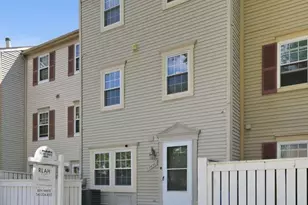
Boasting over 500 sq ft more than comparable active units, this expansive 1,600+ sq ft, 3-level townhouse-style condo with a den and vaulted ceilings delivers exceptional space and value in Germantown. Priced at $349,000, this bright and thoughtfully designed home features soaring vaulted ceilings on the main level, a stunning stone fireplace, and abundant natural light throughout. The elevated dining area enhances the open-concept layout, while the versatile den or home office provides flexible space for remote work, guests, or additional living needs. The kitchen is well appointed with granite countertops, warm wood cabinetry, and ample storage, making it ideal for both everyday living and entertaining. Upstairs, you will find two generously sized bedrooms and two full bathrooms, including a spacious primary suite with excellent closet space. Fresh paint and tasteful updates throughout make this home truly move-in ready. Ideally located just minutes from I-270, Route 355, shopping, parks, and major commuter routes, this property stands out for its size, layout, and overall value. Schedule your tour today!
Full Property Details
Full Property Details for 20113 Locustdale Dr #304
General
- Sold For: $331,000
- HOA FEE: $470/month
- Taxes: $3,691 (2025)
- Status: Closed
- Type: Townhouse
- Source: BrightMLSMidAtlantic
- MLS ID: MDMC2229396
- Added to Site: 104 day(s) ago
Interior
- Rooms/Areas: Den
- Interior Features: Combination Kitchen/Dining
- Fireplace: Yes
- Number of Fireplaces: 1
- Appliances: Dryer, Dishwasher, Disposal, Exhaust Fan, Microwave, Oven/Range - Electric, Refrigerator, Stove, Washer
Rooms
Bathrooms
- Total Bathrooms: 2
- Full Bathrooms: 2
- Upper Floor Baths: 1
- Upper - Full Baths: 1
- Lower Floor Baths: 1
- Lower - Full Baths: 1
Bedrooms
- Total Bedrooms: 2
- Bedrooms Upper: 2
Additional Information
- Shared Amenities: Common Grounds, Jog/Walk Path, Pool - Outdoor, Tot Lots/Playground
- Shared Pool: Yes
- Pool: Yes
- Private Pool: Yes
Parking
- Assigned Spaces: 1
- Parking Features: Paved Parking, Assigned
- Parking Type: Off Street
Location
- County: MONTGOMERY
- Subdivision: GREENFIELDS
- Building Name: GRNFLDS OF BRNDRMILL COD
- Driving Directions: from 495, take 270, take 13A (Middlebrook Rd), make a left on Frederick Rd (355), make a right on Appledowre Way, left on Locustdale Dr and left at the dead end. House will be the 3rd home on the left.
School Information
- School District: Montgomery County Public Schools
- High School: Watkins Mill
Community
- Assoc. Fees Include: Lawn Maintenance, Insurance, Pool(s), Reserve Funds, Road Maintenance, Snow Removal, Trash
- Pets Allowed: Yes
- Pets: Cats OK, Dogs OK
Heating & Cooling
- Central air: Yes
- Cooling Type: Central A/C, Heat Pump(s)
- Cooling Fuel: Electric
- Heating Type: Central, Heat Pump(s)
- Heating Fuel: Electric
- Water Heater: Electric
Utilities
- Sewer: Public Sewer
- Water: Public
Structural Information
- Architectural Style: Contemporary, Loft
- Structure Type: Interior Row/Townhouse
- Construction: Vinyl Siding
- Basement: Yes
- Basement Desc.: Fully Finished, Heated
- Foundation: Slab
- Stories Description: Lower 1, Upper 1
- Square Feet: 1,648
- Sq. Ft. Source: Assessor
- Living Area: 1,648 Sq. Ft.
- Finished Above Grnd: 1,648 Sq. Ft.
- Year Built: 1983
- Year Built Source: Assessor
Unit Information
Unit 1
- Bathrooms-Lower: 1
Lot Features
- Zoning: R30
Financial Considerations
- Price Per Sq. Ft.: $211.77
- Condo Fee: $470
- Condo Fee Freq: Monthly
- Assessment Year: 2026
- City/TownTax Freq: Annually
- County Tax: $3,223
- County Tax Freq: Annually
- Tax w/Assessment: $305,000
- Tax Amount: $3,691
- Tax Year: 2025
- Terms: Standard Sale
- Tax Total Finished Sq. Ft.: 1648
Disclosures and Reports
- Ownership: Condominium
- Condo: Yes
Listed by The Washington Realtors, LLC, Eric E Clarke
Sold by Century 21 Redwood Realty, Katrina Serrano

Get Pre-Approved Today
Schools
Schools serving 20113 Locustdale Dr #304
School District:Montgomery County Public Schools, Gaithersburg, MD
| Name | Grades | Distance |
|---|---|---|
Captain James E. Daly Elementary School 20301 Brandermill Drive, Germantown, MD 20876 | PK-5 | 0.3 mi |
Rocky Hill Middle School 22401 Brick Haven Way, Clarksburg, MD 20871 | 6-8 | 2.8 mi |
Clarksburg High School 22500 Wims Road, Clarksburg, MD 20871 | 9-12 | 3.1 mi |
Disclaimer:
School attendance boundaries provided by ATTOM Data Solutions and are for reference only. Contact the school directly to verify enrollment eligibility.
Price & Sales History for 20113 Locustdale Dr #304
Date
Details
Price
Change
Source
7/20/2026
Sold
$331,000
-5.16%
MLS
4/24/2026
Listed
$349,000
—
MLS
Disclaimer: Historical sales information is derived from public records provided by the county offices. Information is not guaranteed and should be independently verified.
20113 Locustdale Drive #304, Germantown, MD 20876 (MLS# MDMC2229396) is a Townhouse property that was sold at $331,000 on July 20, 2026. Want to learn more about 20113 Locustdale Drive #304? Do you have questions about finding other Townhouse real estate for sale in Germantown? You can browse all Germantown real estate or contact a Coldwell Banker agent to request more information.