This is a carousel with tiles that activate property listing cards. Use the previous and next buttons to navigate.
1/1
$685,000
This is a carousel with tiles that activate property listing cards. Use the previous and next buttons to navigate.
1/1
Property Description
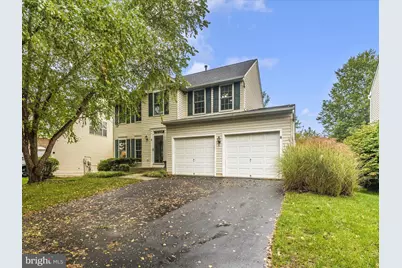
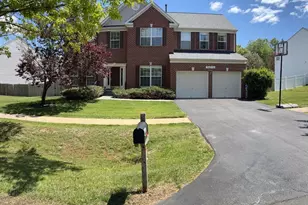
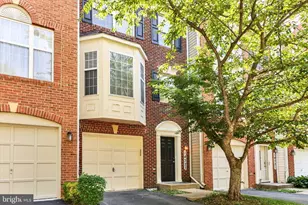
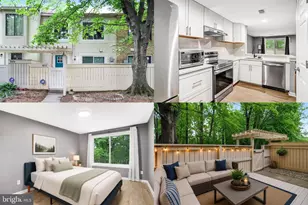
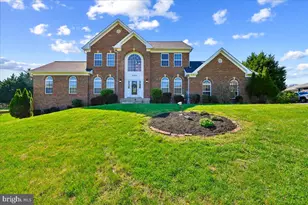
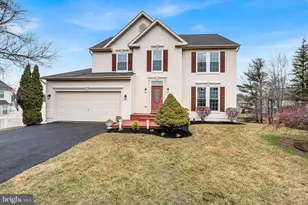
Welcome to this charming "Baron" model home! The main level features a welcoming hardwood foyer, a formal living room, and a dining room with a lovely bay window that adds a bright, airy feel to the space. The recently updated gourmet kitchen boasts an island, stainless steel appliances, and granite countertops, and opens up to a cozy family room with a gas fireplace, making it perfect for entertaining and family gatherings. Upstairs, you'll find the spacious owner's suite with cathedral ceilings, a walk-in closet, and a luxurious bath with his-and-her vanities. Three additional generously sized bedrooms offer plenty of room for family or guests, with a convenient laundry closet also on this level. The fully finished basement boasts a large recreation area, additional storage space, a half bath, and room for a potential bedroom or workshop. It's an ideal space for hosting gatherings or creating a personalized retreat. Hot water Heater is 5 yrs old, Newer roof ( 2019) with 30 yrs warranty. Freshly painted and New carpet in basement. This home showcases pride of ownership and is located in the sought-after Milestone community in Germantown, MD. Close to shopping, dining, parks, and major commuter routes, this is an opportunity you won't want to miss!
Full Property Details
Full Property Details for 4 Village Green Ct
General
- Sold For: $685,000
- HOA FEE: $58/month
- Taxes: $6,746 (2024)
- Status: Closed
- Type: Single Family
- Source: BrightMLSMidAtlantic
- MLS ID: MDMC2153208
- Added to Site: 582 day(s) ago
Interior
- Interior Features: Family Room Off Kitchen, Floor Plan - Traditional, Formal/Separate Dining Room, Kitchen - Gourmet, Walk-in Closet(s), Wood Floors
- Fireplace: Yes
- Number of Fireplaces: 1
- Appliances: Dishwasher, Disposal, Dryer, Exhaust Fan, Oven - Double, Refrigerator, Stainless Steel Appliances, Washer, Water Heater
- Flooring: Hardwood, Partially Carpeted
Rooms
Bathrooms
- Total Bathrooms: 4
- Full Bathrooms: 2
- Half Bathrooms: 2
- Upper Floor Baths: 2
- Upper - Full Baths: 2
- Main Floor Baths: 1
- Main - 1/2 Baths: 1
- Lower Floor Baths: 1
- Lower - 1/2 Baths: 1
Bedrooms
- Total Bedrooms: 4
- Bedrooms Upper: 4
Additional Information
- Shared Amenities: Community Center
- Shared Pool: Yes
- Pool: Yes
Parking
- Garage: Yes
- Garage Spaces: 2
- Total Spaces: 2
- Parking Type: Attached Garage
- Garage Description: Garage - Front Entry
Location
- County: Montgomery
- Development Name: Milestone
- Subdivision: Milestone
- Driving Directions: GPS
School Information
- School District: Montgomery County Public Schools
- Elementary School: William B. Gibbs Jr.
- Middle School: Rocky Hill
- High School: Clarksburg
Community
- Association: Yes
- Assoc. Fees Include: Pool(s), Snow Removal, Trash
Heating & Cooling
- Central air: Yes
- Cooling Type: Central A/C
- Cooling Fuel: Electric
- Heating Type: Heat Pump(s)
- Heating Fuel: Natural Gas
- Water Heater: Natural Gas
Utilities
- Sewer: Public Sewer
- Water: Public
- Utility Description: Natural Gas Available, Electric Available
Structural Information
- Architectural Info: Colonial
- Architectural Style: Colonial
- Structure Type: Detached
- Construction: Frame
- Basement: Yes
- Basement Desc.: Full, Heated, Interior Access
- Foundation: Other
- Roof: Architectural Shingle
- Stories/Levels: 0
- Stories Description: Lower 1, Main, Upper 1
- Square Feet: 3,007
- Sq. Ft. Source: Assessor
- Living Area: 2,594 Sq. Ft.
- Year Built: 1999
- Year Built Source: Assessor
- Property Condition: Very Good
Unit Information
Unit 1
- Bathrooms-Lower: 1
Lot Features
- Lot Size (Acres): 0.15
- Lot Size (Sq. Ft.): 6,615
- Lot Size Source: Assessor
- Zoning: R200
Financial Considerations
- Price Per Sq. Ft.: $327.13
- Association Fee: $58
- Assoc Fee Freq.: Monthly
- Tax w/Assessment: $547,100
- Tax Amount: $6,746
- Tax Year: 2024
- Terms: Standard Sale
Disclosures and Reports
- Ownership: Fee Simple
Listed by RE/MAX Realty Centre, Inc., Lavina Samtani
Sold by Howard Wang Realty LLC, Hsuan-Hao Wang

Get Pre-Approved Today
Schools
Schools serving 4 Village Green Ct
School District:Montgomery County Public Schools, Gaithersburg, MD
| Name | Grades | Distance |
|---|---|---|
William B. Gibbs Jr. Elementary School 12615 Royal Crown Drive, Germantown, MD 20876 | PK-5 | 0.3 mi |
Neelsville Middle School 11700 Neelsville Church Road, Germantown, MD 20876 | 6-8 | 1.5 mi |
Seneca Valley High School 19401 Crystal Rock Drive, Germantown, MD 20874 | 9-12 | 2.2 mi |
Disclaimer:
School attendance boundaries provided by ATTOM Data Solutions and are for reference only. Contact the school directly to verify enrollment eligibility.
Price & Sales History for 4 Village Green Ct
Date
Details
Price
Change
Source
11/28/2024
Sold
$685,000
—
MLS
10/21/2024
Listed
$685,000
—
MLS
Disclaimer: Historical sales information is derived from public records provided by the county offices. Information is not guaranteed and should be independently verified.
4 Village Green Court, Germantown, MD 20876 (MLS# MDMC2153208) is a Single Family property that was sold at $685,000 on November 28, 2024. Want to learn more about 4 Village Green Court? Do you have questions about finding other Single Family real estate for sale in Germantown? You can browse all Germantown real estate or contact a Coldwell Banker agent to request more information.