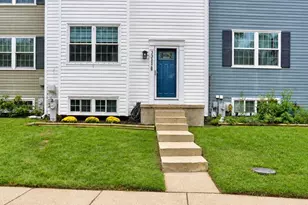
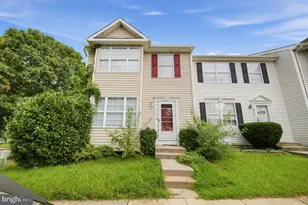
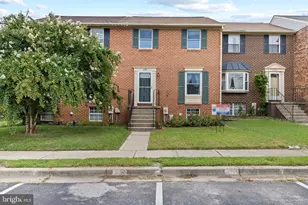
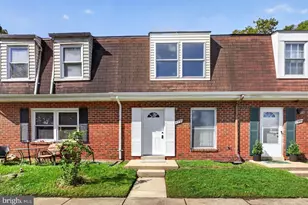
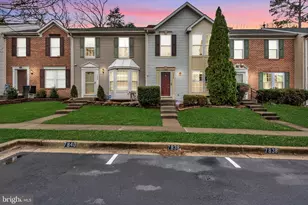
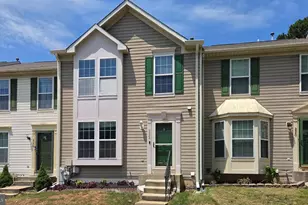
Full Property Details for 120 Foxview Dr
General
- Price: $365,000
- Taxes: $3,773 (2025)
- Status: Under Contract
- Type: Townhouse
- Source: BrightMLSMidAtlantic
- MLS ID: MDAA2153188
- Updated: 8/28/2026
- Added to Site: 69 day(s) ago
Interior
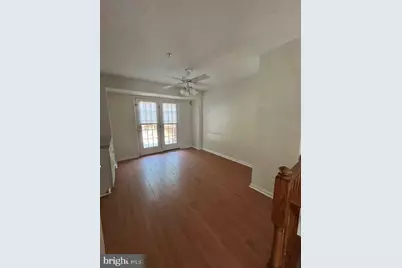
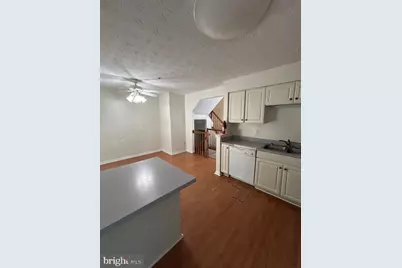
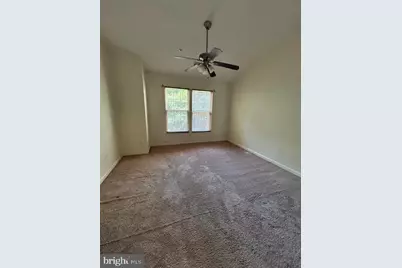
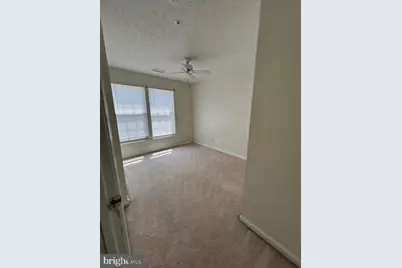
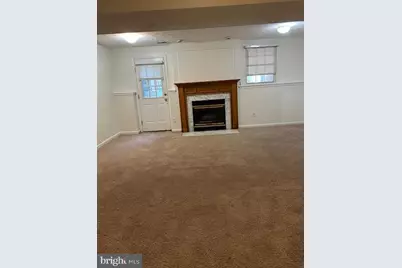
- Rooms/Areas: Living Room, Primary Bedroom, Bedroom 2, Bedroom 3, Kitchen, Family Room, Laundry
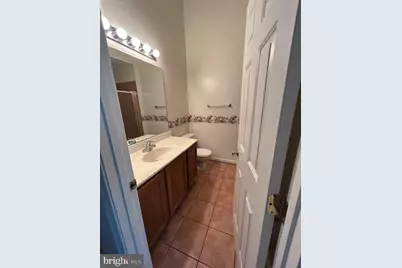
- Interior Features: Combination Kitchen/Dining, Primary Bath(s), Floor Plan - Open
- Fireplace: Yes
- Number of Fireplaces: 1
- Fireplace(s): Screen
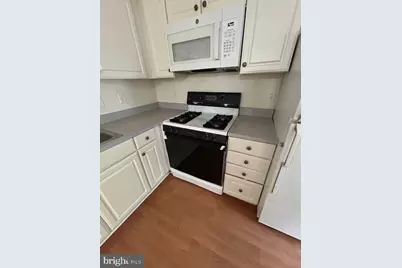
- Appliances: Dishwasher, Dryer, Refrigerator, Washer, Stove
Rooms
- Total Bathrooms: 4
- Full Bathrooms: 2
- Half Bathrooms: 2
- Upper Floor Baths: 2
- Upper - Full Baths: 2
- Main Floor Baths: 1
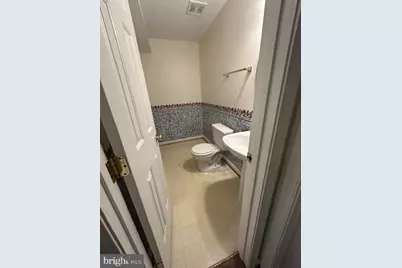
- Main - 1/2 Baths: 1
- Lower Floor Baths: 1
- Lower - 1/2 Baths: 1
- Total Bedrooms: 3
- Bedrooms Upper: 3
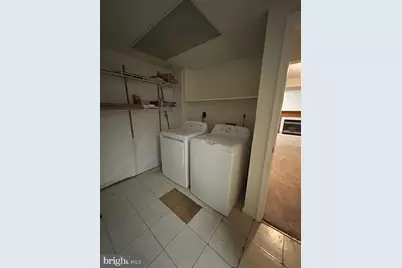
- Laundry: Dryer In Unit, Has Laundry, Lower Floor, Washer In Unit
Exterior
- Exterior Features: Sidewalks
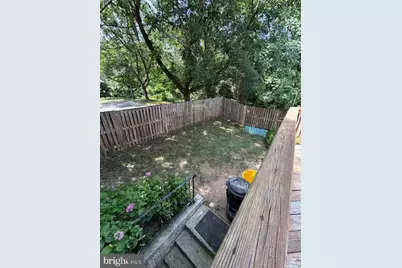
- Porch/Patio/Deck: Deck(s)
Parking
- Parking Type: Parking Lot
Location
- County: ANNE ARUNDEL
- Subdivision: FOX CHASE
- Driving Directions: RT 3 TO NEW CUT RD TOWARDS GLEN BURNIE RIGHT ON HOSPITAL DR LEFT ON FOXSPRING TURNS INTO FOXVIEW. TURN LEFT HOUSE DOWN ON RIGHT. OPEN PARKING.
School Information
- School District: Anne Arundel County Public Schools
Community
- Association: Yes
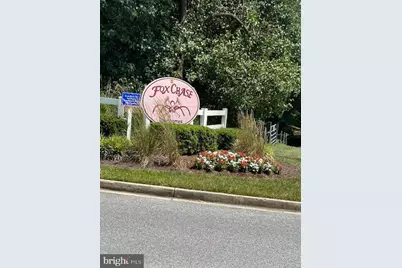
- Assoc. Name: FOXCHASE
- Assoc. Fees Include: Common Area Maintenance, Snow Removal
- Pets Allowed: Yes
- Pets: No Pet Restrictions
Heating & Cooling
- Cooling Type: Other
- Cooling Fuel: Natural Gas
- Heating Type: Heat Pump(s)
- Heating Fuel: Natural Gas
- Water Heater: Natural Gas
Utilities
- Sewer: Public Sewer
- Water: Public
Structural Information
- Architectural Style: Colonial
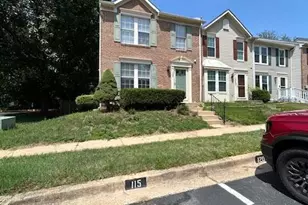
- Structure Type: End of Row/Townhouse
- Construction: Brick Front
- Basement: Yes
- Basement Desc.: Other
- Foundation: Concrete Perimeter
- Stories Description: Lower 1, Main, Upper 1
- Square Feet: 1,872
- Sq. Ft. Source: Assessor
- Living Area: 1,652 Sq. Ft.
- Finished Above Grnd: 1,256 Sq. Ft.
- Finished Below Grnd: 396 Sq. Ft.
- Year Built: 1994
- Year Built Source: Assessor
Unit Information
Additional Structures
Lot Features
- Lot Size (Acres): 0.06
- Lot Size (Sq. Ft.): 2,400
- Lot Size Source: Assessor
- Zoning: RESIDENTIAL
- Lot Description: Backs to Trees
- Fencing (Description): Rear
Financial Considerations
- Price Per Sq. Ft.: $290.61
- Assessment Year: 2026
- County Tax: $3,346
- County Tax Freq: Annually
- Tax w/Assessment: $329,600
- Tax Amount: $3,773
- Tax Year: 2025
- Tax Total Finished Sq. Ft.: 1652
Disclosures and Reports
- Ownership: Fee Simple
- Inclusions: rear shed
- Section: 4
- Lot Number: 198
Listed by Hoffman Real Estate Group, LLC, Melissa M Marsden