This is a carousel with tiles that activate property listing cards. Use the previous and next buttons to navigate.
1/1
$438,000
This is a carousel with tiles that activate property listing cards. Use the previous and next buttons to navigate.
1/1
Property Description
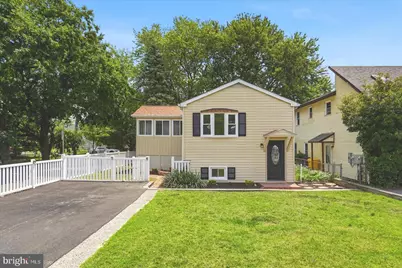
Welcome home to this beautifully renovated split foyer, where modern updates, an open-concept design, and abundant natural light create a warm and inviting atmosphere. From the moment you step inside, you'll appreciate the luxury vinyl plank flooring and thoughtfully redesigned living spaces. The heart of the home is the stunning renovated kitchen, featuring stainless steel appliances, quartz countertops, stylish cabinetry, and a large center island that seamlessly connects to the main living area-perfect for entertaining guests or everyday living. Just beyond the kitchen, a sun-filled sunroom offers endless possibilities as a cozy sitting room, home office, playroom, or additional entertaining space while overlooking the backyard. The main level also features a spacious bedroom with convenient access to a Jack-and-Jill bathroom. Downstairs, the fully finished lower level provides a generous family room ideal for movie nights or game days, along with two additional bedrooms and a second full bathroom, creating flexible space for family, guests, or a home gym. Situated on a desirable corner lot, the expansive, level backyard is fully fenced and offers plenty of room for pets, play, gardening, or outdoor gatherings. A private driveway, additional street parking, and mature landscaping add to the home's appeal. Located in the highly sought-after Shoreland community, this move-in-ready home offers the perfect blend of modern style, functional living space, and everyday convenience. Don't miss the opportunity to make this exceptional property your next home!
Full Property Details
Full Property Details for 1533 Furnace Ave
General
- Sold For: $438,000
- Taxes: $3,776 (2025)
- Status: Closed
- Type: Single Family
- Source: BrightMLSMidAtlantic
- MLS ID: MDAA2150098
- Added to Site: 56 day(s) ago
Interior
- Rooms/Areas: Living Room, Dining Room, Bedroom 2, Bedroom 3, Kitchen, Family Room, Bedroom 1, Bathroom 1, Bathroom 2
- Interior Features: Bathroom - Tub Shower, Ceiling Fan(s), Combination Kitchen/Dining, Dining Area, Entry Level Bedroom, Floor Plan - Open, Kitchen - Island, Primary Bath(s), Upgraded Countertops
- Appliances: Built-In Microwave, Dishwasher, Disposal, Dryer, Icemaker, Oven/Range - Electric, Refrigerator, Stainless Steel Appliances, Washer, Water Heater
- Flooring: Ceramic Tile, Luxury Vinyl Plank
Rooms
Bathrooms
- Total Bathrooms: 2
- Full Bathrooms: 2
- Main Floor Baths: 1
- Main - Full Baths: 1
- Lower Floor Baths: 1
- Lower - Full Baths: 1
Bedrooms
- Total Bedrooms: 3
- Bedrooms Lower: 2
- Bedrooms Main & Up: 1
Other Rooms
- Laundry: Main Floor
Parking
- Total Spaces: 2
- Parking Type: Driveway
Location
- County: ANNE ARUNDEL
- Subdivision: SHORELAND
- Driving Directions: Follow GPS
School Information
- School District: Anne Arundel County Public Schools
Heating & Cooling
- Central air: Yes
- Cooling Type: Central A/C, Ceiling Fan(s)
- Cooling Fuel: Electric
- Heating Type: Heat Pump(s)
- Heating Fuel: Electric
- Water Heater: Electric
Utilities
- Sewer: Public Sewer
- Water: Public
Structural Information
- Architectural Style: Split Foyer
- Structure Type: Detached
- Construction: Vinyl Siding
- Basement: Yes
- Basement Desc.: Fully Finished
- Foundation: Other
- Roof: Architectural Shingle
- Stories Description: Lower 1, Main
- Square Feet: 1,447
- Sq. Ft. Source: Assessor
- Living Area: 1,447 Sq. Ft.
- Finished Above Grnd: 792 Sq. Ft.
- Finished Below Grnd: 655 Sq. Ft.
- Year Built: 1986
- Year Built Source: Assessor
- Property Condition: Excellent
Unit Information
Unit 1
- Bathrooms-Lower: 1
- Bedrooms-Lower: 2
Lot Features
- Lot Size (Acres): 0.16
- Lot Size (Sq. Ft.): 6,793
- Lot Size Source: Assessor
- Zoning: R
- Fencing (Description): Partially, Picket
Financial Considerations
- Price Per Sq. Ft.: $555.56
- Assessment Year: 2026
- County Tax: $3,350
- County Tax Freq: Annually
- Tax w/Assessment: $314,833
- Tax Amount: $3,776
- Tax Year: 2025
- Terms: Standard Sale
- Tax Total Finished Sq. Ft.: 1447
Disclosures and Reports
- Ownership: Fee Simple
- Lot Number: 198
Listed by Berkshire Hathaway HomeServices Homesale Realty, Robert J Breeden
Sold by Northrop Realty, Stacy Lynn Sherno

Get Pre-Approved Today
Schools
Schools serving 1533 Furnace Ave
School District:Anne Arundel County Public Schools
| Name | Grades | Distance |
|---|---|---|
Point Pleasant Elementary School 1035 Dumbarton Road, Glen Burnie, MD 21060 | PK-5 | 0.3 mi |
Marley Middle School 10 Davis Court, Glen Burnie, MD 21060 | 6-8 | 1.9 mi |
Glen Burnie High School 7550 Baltimore Annapolis Boulevard, Glen Burnie, MD 21060 | 9-12 | 1.9 mi |
Disclaimer:
School attendance boundaries provided by ATTOM Data Solutions and are for reference only. Contact the school directly to verify enrollment eligibility.
Price & Sales History for 1533 Furnace Ave
Date
Details
Price
Change
Source
8/12/2026
Sold
$438,000
-0.45%
MLS
7/14/2026
Price Increased
$440,000
3.55%
MLS
7/01/2026
Listed
$424,900
—
MLS
Disclaimer: Historical sales information is derived from public records provided by the county offices. Information is not guaranteed and should be independently verified.
1533 Furnace Avenue, Glen Burnie, MD 21060 (MLS# MDAA2150098) is a Single Family property that was sold at $438,000 on August 12, 2026. Want to learn more about 1533 Furnace Avenue? Do you have questions about finding other Single Family real estate for sale in Glen Burnie? You can browse all Glen Burnie real estate or contact a Coldwell Banker agent to request more information.