This is a carousel with tiles that activate property listing cards. Use the previous and next buttons to navigate.
1/31
$345,000
This is a carousel with tiles that activate property listing cards. Use the previous and next buttons to navigate.
1/31
Property Description
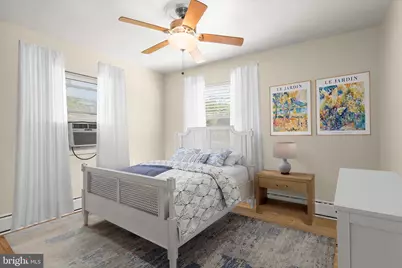
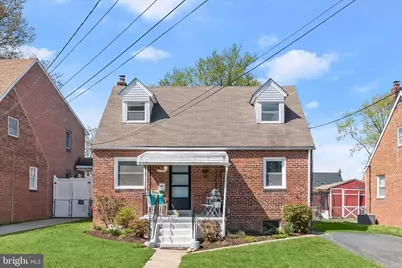
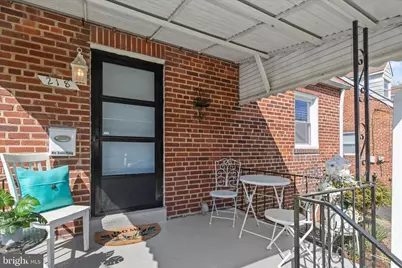
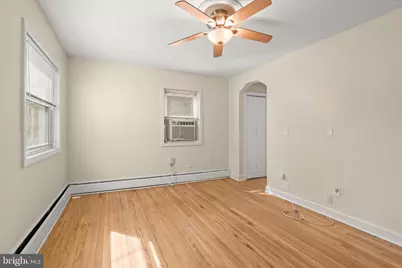
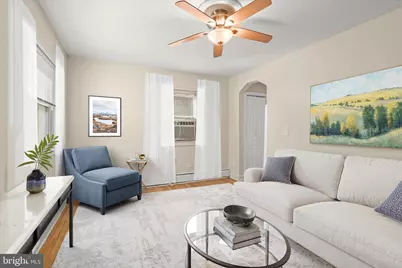
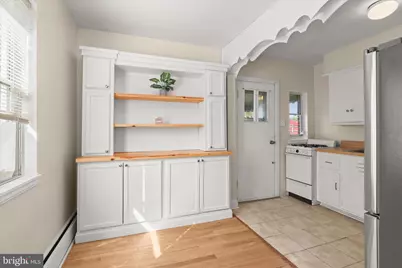
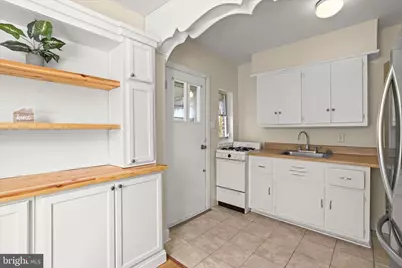
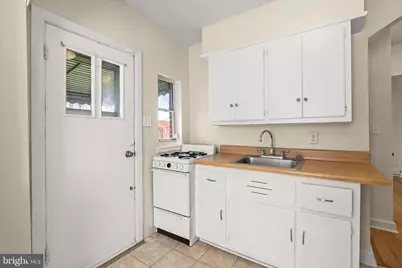
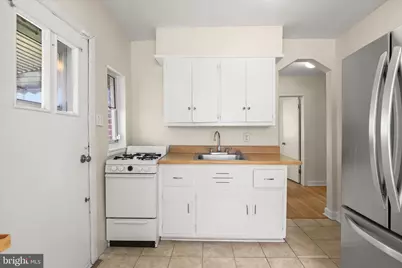
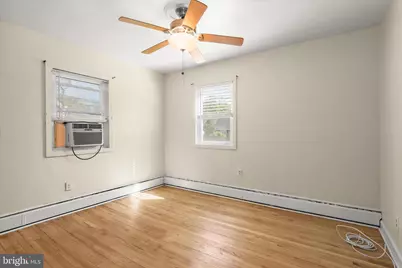
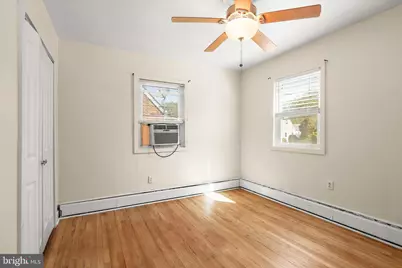
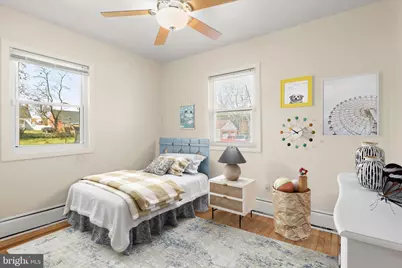
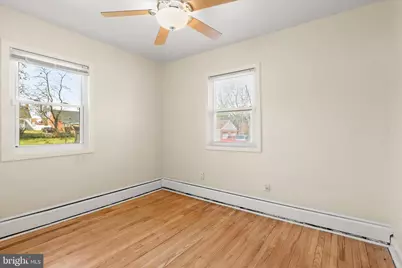
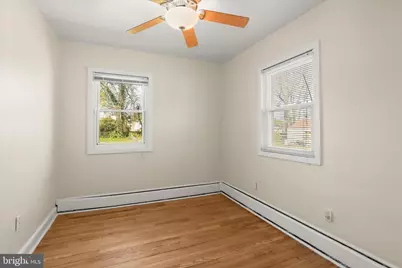
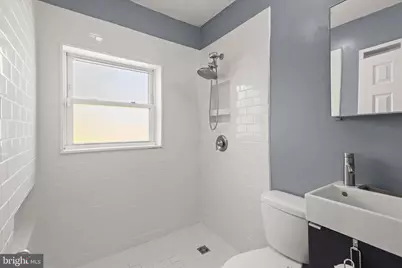
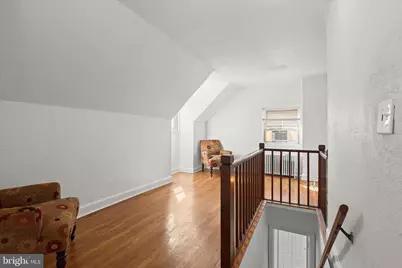
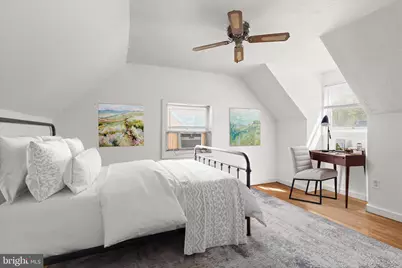
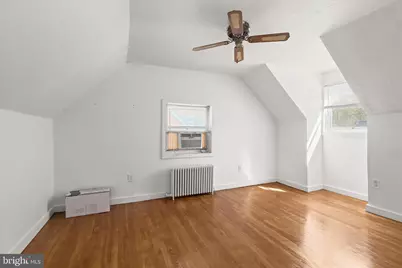
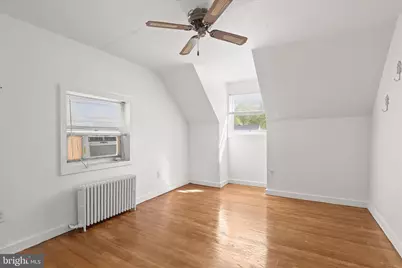
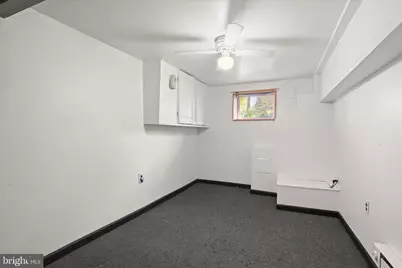
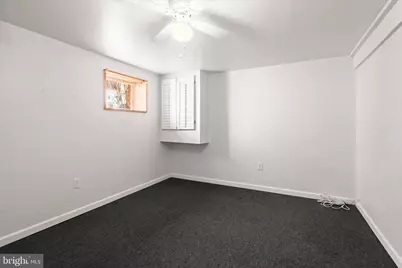
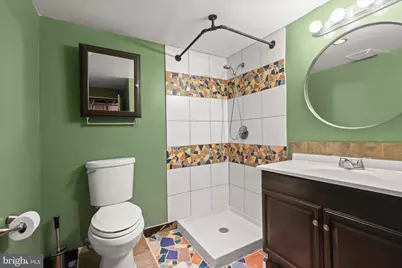
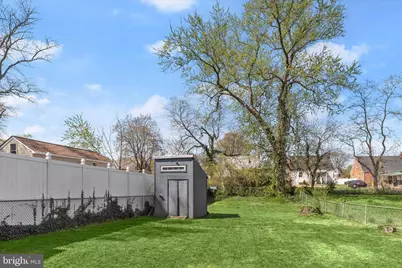
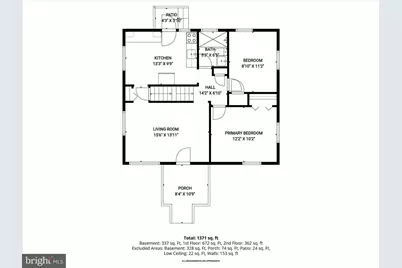
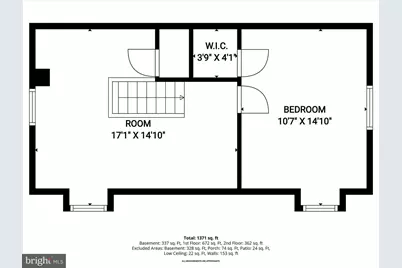
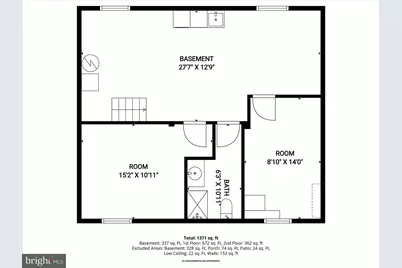
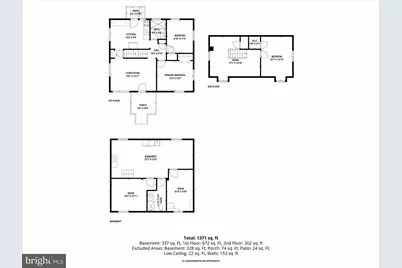
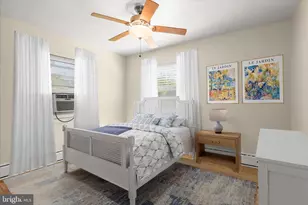
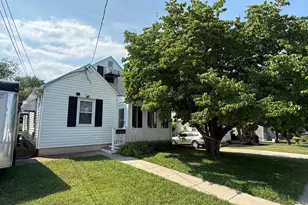
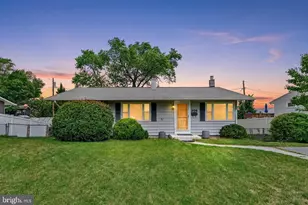
Welcome to 218 Kuethe Rd - a charming all-brick Cape Cod filled with warmth, character, and inviting spaces both inside and out. From the timeless curb appeal and covered front porch to the spacious fully fenced backyard, this home offers the perfect blend of cozy charm and everyday functionality. Inside, Beautiful hardwood floors and a fresh neutral palette create a bright and welcoming feel throughout the main level. The sun-filled living room flows effortlessly into the kitchen and dining area. Kitchen features a stainless refrigerator, gas cooking, built-in Hutch and easy access to the backyard-perfect for entertaining, morning coffee, or relaxing evenings at home. The main level offers two comfortable bedrooms, along with a beautifully updated full bath featuring classic subway tile finishes. Upstairs, a private third bedroom creates the perfect retreat for guests, a home office, or a quiet getaway space full of character. The lower level adds even more versatility with additional finished rooms ideal for a gym, hobby area, playroom, or extra storage, plus a second renovated bathroom with stylish mosaic tile accents. Outside, enjoy a spacious fenced backyard with room to garden, entertain, or simply unwind in your own private outdoor space. Conveniently located near MD-100, I-97, BWI Airport, shopping, dining, and commuter routes, this move-in-ready gem offers easy access to Baltimore, Annapolis, and beyond while still maintaining the charm of a welcoming neighborhood setting. Please note: Some photos have been virtually staged.
Full Property Details
Full Property Details for 218 Kuethe Rd
General
- Price: $345,000
- Taxes: $3,201 (2025)
- Status: Active
- Type: Single Family
- Source: BrightMLSMidAtlantic
- MLS ID: MDAA2139776
- Updated: 5/19/2026
- Added to Site: 40 day(s) ago
Interior
- Rooms/Areas: Living Room, Primary Bedroom, Bedroom 2, Bedroom 3, Kitchen, Recreation Room
- Interior Features: Bathroom - Stall Shower, Carpet, Ceiling Fan(s), Combination Kitchen/Dining, Dining Area, Entry Level Bedroom, Wood Floors
- Appliances: Dryer, Washer, Microwave, Refrigerator, Stove
- Flooring: Hardwood, Carpet, Ceramic Tile
Rooms
Bathrooms
- Total Bathrooms: 2
- Full Bathrooms: 2
- Main Floor Baths: 1
- Main - Full Baths: 1
- Lower Floor Baths: 1
- Lower - Full Baths: 1
Bedrooms
- Total Bedrooms: 3
- Bedrooms Upper: 1
- Bedrooms Main & Up: 2
Other Rooms
- Laundry: Has Laundry, Lower Floor
Additional Information
- Security/Safety: Smoke Detector, Main Entrance Lock
Exterior
- Exterior Features: Awning(s), Exterior Lighting
- Porch/Patio/Deck: Porch(es)
Parking
- Parking Type: Driveway, On Street
Location
- County: ANNE ARUNDEL
- Subdivision: GLEN GARDENS
- Driving Directions: From Baltimore Annapolis Blvd/MD-648, turn left onto Linden Ln. Bear right at Georgia Ave NW. Turn right onto Kent Rd. Turn left onto New Jersey Ave NE. Turn right onto Kuethe Rd NE.
School Information
- School District: Anne Arundel County Public Schools
- Elementary School: Glendale
- Middle School: Marley
- High School: Glen Burnie
Community
- Pets Allowed: Yes
- Pets: Dogs OK, Cats OK
Heating & Cooling
- Cooling Type: Window Unit(s)
- Cooling Fuel: Electric
- Heating Type: Forced Air
- Heating Fuel: Oil
- Water Heater: Natural Gas
Utilities
- Sewer: Public Sewer
- Water: Public
- Utility Description: Natural Gas Available
Structural Information
- Architectural Style: Cape Cod
- Structure Type: Detached
- Construction: Brick
- Basement: Yes
- Basement Desc.: Partially Finished, Connecting Stairway, Daylight, Partial
- Foundation: Other
- Walls/Ceilings: Plaster Walls
- Windows: Screens
- Doors: Storm
- Stories Description: Lower 1, Main, Upper 1
- Square Feet: 1,950
- Sq. Ft. Source: Assessor
- Living Area: 1,560 Sq. Ft.
- Finished Above Grnd: 1,170 Sq. Ft.
- Finished Below Grnd: 390 Sq. Ft.
- Year Built: 1949
- Year Built Source: Assessor
- Property Condition: Good, Excellent
Unit Information
Unit 1
- Bathrooms-Lower: 1
Additional Structures
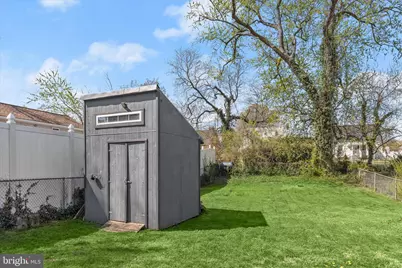
- Other Structures: Shed
Lot Features
- Property View: Garden/Lawn
- Lot Size (Acres): 0.18
- Lot Size (Sq. Ft.): 7,650
- Lot Size Source: Assessor
- Zoning: R5
- Lot Description: Front Yard, Landscaping, Rear Yard
- Fencing (Description): Rear
Financial Considerations
- Price Per Sq. Ft.: $294.87
- Assessment Year: 2026
- County Tax: $2,775
- County Tax Freq: Annually
- Tax w/Assessment: $265,067
- Tax Amount: $3,201
- Tax Year: 2025
- Tax Total Finished Sq. Ft.: 1560
Disclosures and Reports
- Ownership: Fee Simple
- Inclusions: Extra AC Unit. New in Lower Level. Still in the Box.
- Section: 1
- Lot Number: 8
Listed by Northrop Realty, Colleen G Middleton

Get Pre-Approved Today
Schools
Schools serving 218 Kuethe Rd
School District:Anne Arundel County Public Schools
| Name | Grades | Distance |
|---|---|---|
Glendale Elementary School 105 Carroll Road, Glen Burnie, MD 21060 | PK-5 | 0.5 mi |
Marley Middle School 10 Davis Court, Glen Burnie, MD 21060 | 6-8 | 1.6 mi |
Glen Burnie High School 7550 Baltimore Annapolis Boulevard, Glen Burnie, MD 21060 | 9-12 | 0.3 mi |
Disclaimer:
School attendance boundaries provided by ATTOM Data Solutions and are for reference only. Contact the school directly to verify enrollment eligibility.
Price & Sales History for 218 Kuethe Rd
Date
Details
Price
Change
Source
4/16/2026
Listed
$345,000
85.48%
MLS
8/02/2016
Sold
$186,000
—
Public Record
Disclaimer: Historical sales information is derived from public records provided by the county offices. Information is not guaranteed and should be independently verified.
Tax History
Tax History for 218 Kuethe Rd
Year
Property Taxes
Change
Tax Assessment
Change
2024
$2,816
25%
$254,800
6%
2023
$2,251
—
$240,400
6%
2023
$2,251
2%
$226,000
7%
2022
$2,211
18%
$211,600
4%
2018
$1,876
-22%
$204,067
4%
2021
$2,402
2%
$196,533
4%
2020
$2,360
5%
$189,000
2%
2019
$2,256
1%
$185,033
2%
2018
$2,228
1%
$181,067
2%
2017
$2,202
-1%
$177,100
—
2016
$2,216
-1%
$177,100
—
2015
$2,234
-2%
$177,100
-3%
2014
$2,282
—
$182,000
—
Disclaimer: Historical tax information is derived from public records provided by the county offices. Information is not guaranteed and should be independently verified.
Estimate the Cost
Estimate the Cost for 218 Kuethe Rd
218 Kuethe Road, Glen Burnie, MD 21060 (MLS# MDAA2139776) is a Single Family property with 3 bedrooms and 2 full bathrooms. 218 Kuethe Road is currently listed for $345,000 and was received on April 16, 2026. Want to learn more about 218 Kuethe Road? Do you have questions about finding other Single Family real estate for sale in Glen Burnie? You can browse all Glen Burnie real estate or contact a Coldwell Banker agent to request more information.