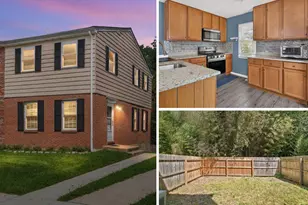
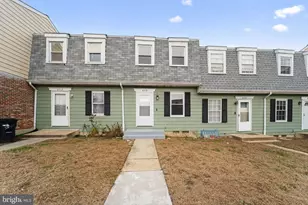
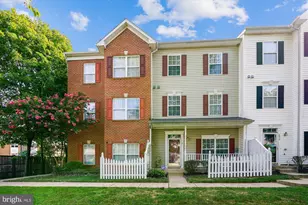
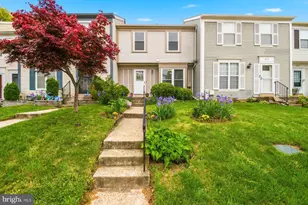
Full Property Details for 473 Kenilworth Ct
General
- Price: $290,000
- HOA FEE: $355/month
- Taxes: $2,876 (2026)
- Status: Active
- Type: Townhouse
- Source: BrightMLSMidAtlantic
- MLS ID: MDAA2158202
- Updated: 10/5/2026
- Added to Site: 2 day(s) ago
Interior
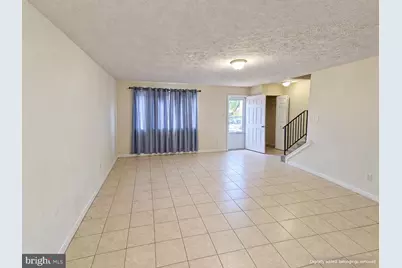
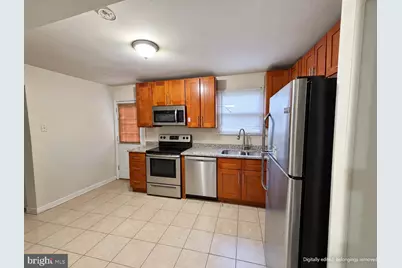
- Interior Features: Bathroom - Tub Shower, Carpet, Ceiling Fan(s), Combination Dining/Living, Combination Kitchen/Dining, Combination Kitchen/Living, Floor Plan - Traditional, Kitchen - Eat-In, Upgraded Countertops
Rooms
- Total Bathrooms: 2
- Full Bathrooms: 1
- Half Bathrooms: 1
- Upper Floor Baths: 1
- Upper - Full Baths: 1
- Main Floor Baths: 1
- Main - 1/2 Baths: 1
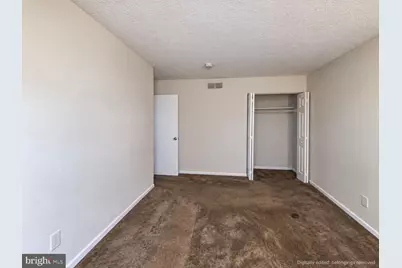
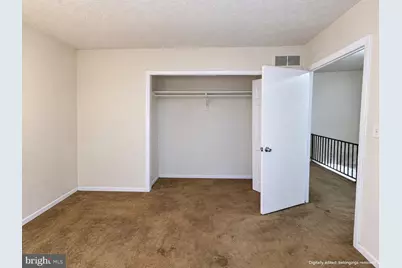
- Total Bedrooms: 3
- Bedrooms Upper: 3
Additional Information
- Shared Amenities: Basketball Courts, Common Grounds, Picnic Area, Pool - Outdoor, Reserved/Assigned Parking, Tennis Courts, Tot Lots/Playground
- Shared Pool: Yes
- Pool: Yes
Parking
- Assigned Spaces: 1
- Total Spaces: 1
- Parking Features: Assigned
- Parking Type: Parking Lot
Location
- County: ANNE ARUNDEL
- Subdivision: ELVATON TOWNE CONDO
- Building Name: ELVATON TOWNE CONDO
- Driving Directions: Please use Apple or Google Maps.
School Information
- School District: Anne Arundel County Public Schools
- Elementary School: Southgate
- Middle School: Old Mill Middle South
- High School: Old Mill
Community
- Assoc. Fees Include: Common Area Maintenance, Ext Bldg Maint, Lawn Care Front, Management, Pool(s), Recreation Facility, Road Maintenance, Sewer, Snow Removal, Water
- Pets Allowed: Yes
- Pets: Cats OK, Dogs OK
Heating & Cooling
- Central air: Yes
- Cooling Type: Central A/C
- Cooling Fuel: Electric
- Heating Type: Forced Air
- Heating Fuel: Natural Gas
- Water Heater: Natural Gas
Utilities
- Sewer: Public Sewer
- Water: Public
Structural Information
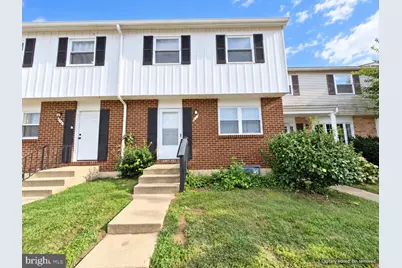
- Architectural Style: Colonial
- Structure Type: Interior Row/Townhouse
- Construction: Brick, Vinyl Siding
- Basement: Yes
- Basement Desc.: Fully Finished
- Foundation: Block
- Stories Description: Main, Upper 1
- Square Feet: 1,872
- Sq. Ft. Source: Estimated
- Living Area: 1,760 Sq. Ft.
- Finished Above Grnd: 1,160 Sq. Ft.
- Finished Below Grnd: 600 Sq. Ft.
- Year Built: 1975
- Year Built Source: Assessor
Lot Features
- Lot Size (Acres): 0.03
- Lot Size (Sq. Ft.): 1,306
- Lot Size Source: Estimated
- Zoning: R15
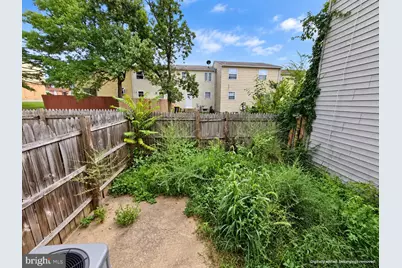
- Fencing (Description): Wood
Financial Considerations
- Price Per Sq. Ft.: $250
- Condo Fee: $355
- Condo Fee Freq: Monthly
- Assessment Year: 2026
- County Tax: $2,407
- County Tax Freq: Annually
- Tax w/Assessment: $222,833
- Tax Amount: $2,876
- Tax Year: 2026
- Tax Total Finished Sq. Ft.: 1608
Disclosures and Reports
- Ownership: Fee Simple
- Condo: Yes
Listed by LPT Realty, LLC, Elizabeth Keyser and VYBE Realty, Daniel Hood