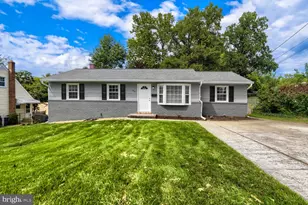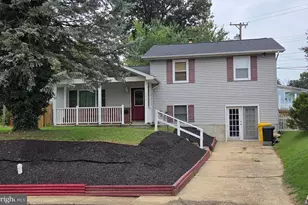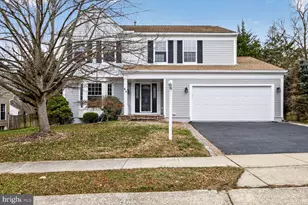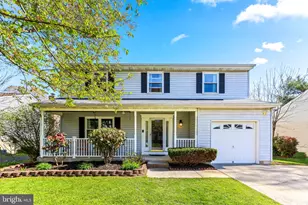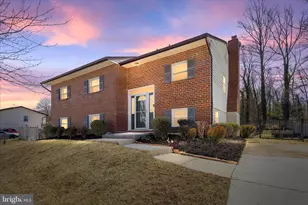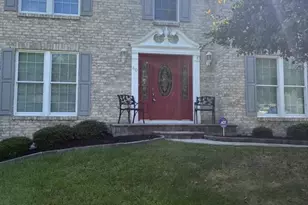
This is a carousel with tiles that activate property listing cards. Use the previous and next buttons to navigate.
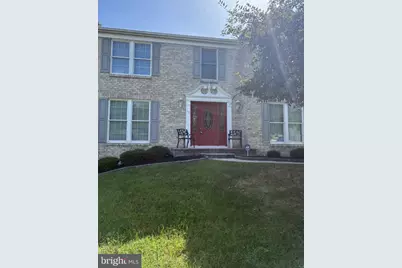
$579,999 Just Listed
This is a carousel with tiles that activate property listing cards. Use the previous and next buttons to navigate.
Full Property Details for 60 Foxwell Bend Rd
General
- Price: $579,999
- HOA FEE: $14/month
- Taxes: $5,351 (2026)
- Status: Active
- Type: Single Family
- Source: BrightMLSMidAtlantic
- MLS ID: MDAA2157882
- Updated: 9/25/2026
- Added to Site: 2 day(s) ago
Interior
- Fireplace: Yes
- Number of Fireplaces: 1
- Fireplace(s): Screen
Rooms
Bathrooms
- Total Bathrooms: 2
- Full Bathrooms: 1
- Half Bathrooms: 1
- Main Floor Baths: 2
- Main - Full Baths: 1
- Main - 1/2 Baths: 1
Bedrooms
- Total Bedrooms: 3
- Bedrooms Main & Up: 3
Additional Information
- Shared Amenities: Bike Trail, Jog/Walk Path, Tot Lots/Playground
Parking
- Garage: Yes
- Garage Spaces: 2
- Total Spaces: 2
- Parking Type: Attached Garage
- Garage Description: Garage Door Opener, Other
Location
- County: ANNE ARUNDEL
- Subdivision: FOXWELL
- Driving Directions: From MD-100: Take MD-2 S toward Glen Burnie, exit toward Mountain Rd/MD-177, continue to Foxwell Bend Rd. Follow Foxwell Bend Rd to 60.
- Location Details: Suburban
School Information
- School District: Anne Arundel County Public Schools
- Elementary School: Southgate
- Middle School: Old Mill Middle South
- High School: Old Mill
Community
- Association: Yes
- Assoc. Name: FOX CHASE / RESIDENTIAL REALTY GROUP, INC.
- Assoc. Fees Include: Common Area Maintenance
Heating & Cooling
- Central air: Yes
- Cooling Type: Central A/C
- Cooling Fuel: Electric
- Heating Type: Forced Air
- Heating Fuel: Natural Gas
- Water Heater: Electric
Utilities
- Sewer: Public Sewer
- Water: Public
- Utility Description: Electric Available, Water Available, Sewer Available, Phone Available, Natural Gas Available
Structural Information
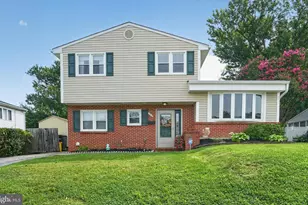
- Architectural Style: Colonial
- Structure Type: Detached
- Construction: Brick, Vinyl Siding
- Basement: Yes
- Basement Desc.: Partially Finished
- Foundation: Block
- Roof: Shake, Shingle
- Walls/Ceilings: Dry Wall
- Stories Description: Main
- Square Feet: 2,898
- Sq. Ft. Source: Assessor
- Living Area: 1,936 Sq. Ft.
- Finished Above Grnd: 1,936 Sq. Ft.
- Year Built: 1996
- Year Built Source: Assessor
- Property Condition: Average
Lot Features
- Lot Size (Acres): 0.19
- Lot Size (Sq. Ft.): 8,325
- Lot Size Source: Estimated
- Lot Dimensions: Appro x . 0.191 acre / 8, 325 sq ft
- Zoning: R5
- Lot Description: Level
Financial Considerations
- Price Per Sq. Ft.: $299.59
- Association Fee: $14
- Assoc Fee Freq.: Monthly
- Assessment Year: 2026
- County Tax: $4,882
- County Tax Freq: Annually
- Tax w/Assessment: $452,033
- Tax Amount: $5,351
- Tax Year: 2026
- Tax Total Finished Sq. Ft.: 1936
Disclosures and Reports
- Ownership: Fee Simple
- Inclusions: Ceiling Fans Washer/dryer Dishwasher Exhaust Fans: #3 Exist. W/W Carpet Fireplace Screens/Doors Freezer/fridge Furnace Humidifier Garage openers: 1 Garage Remote: 1 Garbage Disposal Microwave Refrigerator w/ Ice maker Screens Shades/Blinds Storage Shed: 1 Stove or Range
- Section: 5
- Lot Number: 54
Listed by Douglas Realty LLC, Vera E Spilker
Schools serving 60 Foxwell Bend Rd
| Name | Grades | Distance |
|---|---|---|
Southgate Elementary School 290 Shetlands Lane, Glen Burnie, MD 21061 | PK-5 | 0.8 mi |
Old Mill Middle South 620 Patriot Lane, Millersville, MD 21108 | 6-8 | 1.6 mi |
Old Mill High School 600 Patriot Lane, Millersville, MD 21108 | 9-12 | 1.6 mi |
Price & Sales History for 60 Foxwell Bend Rd
Tax History for 60 Foxwell Bend Rd
Estimate the Cost for 60 Foxwell Bend Rd
60 Foxwell Bend Road, Glen Burnie, MD 21061 (MLS# MDAA2157882) is a Single Family property with 3 bedrooms, 1 full bathroom and 1 partial bathroom. 60 Foxwell Bend Road is currently listed for $579,999 and was received on September 25, 2026. Want to learn more about 60 Foxwell Bend Road? Do you have questions about finding other Single Family real estate for sale in Glen Burnie? You can browse all Glen Burnie real estate or contact a Coldwell Banker agent to request more information.