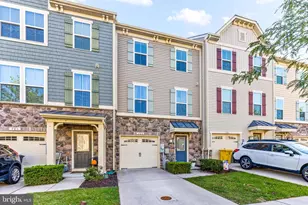
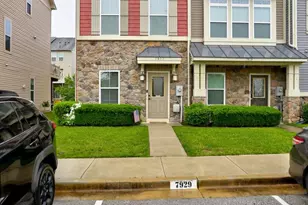
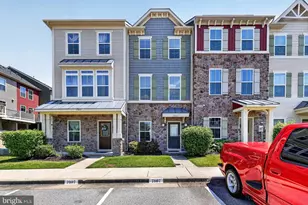
This is a carousel with tiles that activate property listing cards. Use the previous and next buttons to navigate.
1/1
$405,000
This is a carousel with tiles that activate property listing cards. Use the previous and next buttons to navigate.
1/1
Property Description
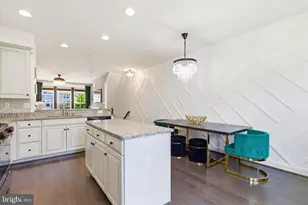
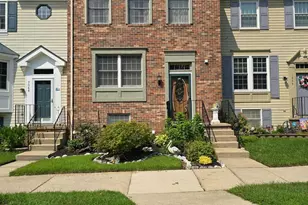
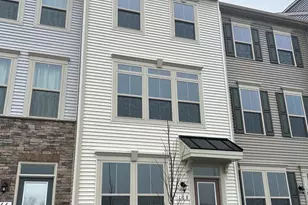
Experience a home defined by flawless care and effortless modern living in this beautiful, single-owner townhome ideally situated in the vibrant Creekside Village community. From the moment you step inside, the meticulous pride of ownership is unmistakable, offering a turnkey peace of mind that is rare to find. Spanning three fully finished levels and a generous 1,932 square feet of living space, this residence greets you with an abundance of natural light and an expansive, flexible layout featuring 3 bedrooms and 2.5 baths. The main living tier offers a custom, welcoming aesthetic, highlighted by a beautifully curated designer accent wall and a cozy, functional fireplace that radiates actual heat throughout the space. Beyond its pristine design upgrades, this home is engineered for the future. Equipped with an efficient solar panel system, the next owner will enjoy incredible energy savings, keeping electric bills remarkably low with an ultra-affordable $48/month solar contract that can be assumed or completely paid off at closing. It's the perfect blend of being green on the planet and green in your wallet. This home is designed for an active, connected, and low-maintenance lifestyle. Step right outside your front door to enjoy Creekside Village's unmatched, resort-style amenities, including nearly 3 miles of community trails, an outdoor pool, a 24-hour fitness center, sports courts, dog parks, and a popular summer food truck series. Complete with the convenience of two designated off-street parking spaces and a prime location near Fort Meade, BWI, Baltimore, and Annapolis, this property isn't just a place to live-it's a total lifestyle upgrade.
Full Property Details
Full Property Details for 621 Ravenwood Dr
General
- Sold For: $405,000
- HOA FEE: $106/month
- Taxes: $4,347 (2025)
- Status: Closed
- Type: Townhouse
- Source: BrightMLSMidAtlantic
- MLS ID: MDAA2145584
- Added to Site: 91 day(s) ago
Interior
- Interior Features: Carpet, Kitchen - Island, Primary Bath(s)
- Appliances: Built-In Microwave, Dishwasher, Dryer - Front Loading, Refrigerator, Stainless Steel Appliances, Stove, Washer - Front Loading, Washer/Dryer Stacked
Rooms
Bathrooms
- Total Bathrooms: 3
- Full Bathrooms: 2
- Half Bathrooms: 1
- Upper 2 - Full Baths: 2
- Upper Floor Baths: 2
- Upper - Full Baths: 2
- Main Floor Baths: 1
- Main - 1/2 Baths: 1
Bedrooms
- Total Bedrooms: 3
- Bedrooms Upper: 2
- Bedrooms-Up2: 2
- Bedrooms Main & Up: 1
Other Rooms
- Laundry: Upper Floor
Additional Information
- Shared Pool: Yes
- Pool: Yes
Parking
- Assigned Spaces: 2
- Parking Features: Assigned
- Parking Type: On Street
Location
- County: ANNE ARUNDEL
- Subdivision: CREEKSIDE VILLAGE AT TANYARD SPRINGS
- Driving Directions: Accessible by GPS.
School Information
- School District: Anne Arundel County Public Schools
- Elementary School: Solley
- Middle School: Northeast
- High School: Northeast
Community
- Association: Yes
Heating & Cooling
- Central air: Yes
- Cooling Type: Central A/C
- Cooling Fuel: Natural Gas
- Heating Type: Central
- Heating Fuel: Natural Gas
- Water Heater: Natural Gas
Utilities
- Sewer: Public Sewer
- Water: Public
Structural Information
- Architectural Style: Colonial
- Structure Type: Interior Row/Townhouse
- Construction: Vinyl Siding, Stone
- Foundation: Slab
- Roof: Shingle
- Stories Description: Main, Upper 2
- Square Feet: 1,932
- Sq. Ft. Source: Assessor
- Living Area: 1,932 Sq. Ft.
- Finished Above Grnd: 1,932 Sq. Ft.
- Year Built: 2016
- Year Built Source: Assessor
Lot Features
- Lot Size (Acres): 0.02
- Lot Size (Sq. Ft.): 992
- Lot Size Source: Assessor
- Zoning: R10
Financial Considerations
- Price Per Sq. Ft.: $206.99
- Association Fee: $106
- Assoc Fee Freq.: Monthly
- Assessment Year: 2026
- County Tax: $3,921
- County Tax Freq: Annually
- Tax w/Assessment: $377,433
- Tax Amount: $4,347
- Tax Year: 2025
- Terms: Standard Sale
- Tax Total Finished Sq. Ft.: 1932
Disclosures and Reports
- Ownership: Fee Simple
- Lot Number: 484
Listed by Compass, Tamara M. Easley
Sold by Anne Arundel Properties, Inc., Ryan Briggs

Get Pre-Approved Today
Schools
Schools serving 621 Ravenwood Dr
School District:Anne Arundel County Public Schools
| Name | Grades | Distance |
|---|---|---|
Solley Elementary School 7608 Solley Road, Glen Burnie, MD 21060 | PK-5 | 0.9 mi |
Northeast Middle School 7922 Outing Avenue, Pasadena, MD 21122 | 6-8 | 2.8 mi |
Northeast High School 1121 Duvall Highway, Pasadena, MD 21122 | 9-12 | 2.8 mi |
Disclaimer:
School attendance boundaries provided by ATTOM Data Solutions and are for reference only. Contact the school directly to verify enrollment eligibility.
Price & Sales History for 621 Ravenwood Dr
Date
Details
Price
Change
Source
7/21/2026
Sold
$405,000
1.28%
MLS
6/10/2026
Price Reduced
$399,900
-4.79%
MLS
5/29/2026
Listed
$420,000
—
MLS
Disclaimer: Historical sales information is derived from public records provided by the county offices. Information is not guaranteed and should be independently verified.
621 Ravenwood Drive, Glen Burnie, MD 21060 (MLS# MDAA2145584) is a Townhouse property that was sold at $405,000 on July 21, 2026. Want to learn more about 621 Ravenwood Drive? Do you have questions about finding other Townhouse real estate for sale in Glen Burnie? You can browse all Glen Burnie real estate or contact a Coldwell Banker agent to request more information.