This is a carousel with tiles that activate property listing cards. Use the previous and next buttons to navigate.
1/1
$390,000
This is a carousel with tiles that activate property listing cards. Use the previous and next buttons to navigate.
1/1
Property Description
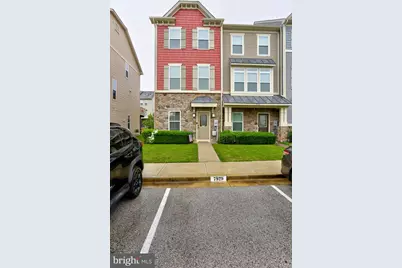
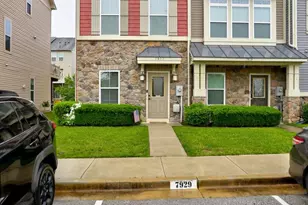
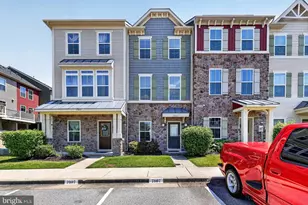
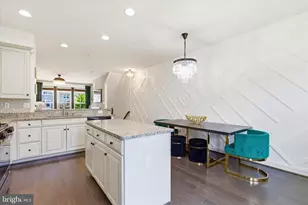
Welcome Home to this beautifully maintained three-level end-unit townhouse in the sought-after Creekside Village/Tanyard community! Offering an open and airy floor plan, this home features 3 spacious bedrooms and 2 1/2 baths designed for comfortable everyday living. The stunning kitchen showcases 42-inch shaker-style cabinets, an island with electric, and a kitchen/dining combo that flows perfectly for entertaining. Step right out through the new deck door onto the spacious Trex deck with vinyl railings - the perfect spot to relax or host guests. Upstairs, you'll find two generously sized bedrooms, including a bright and inviting primary suite with abundant windows, two closets, double sinks, and a stand-up shower. Convenient bedroom-level laundry makes everyday life even easier. The first level offers a large rec room, third bedroom, and 1/2 bath, creating the perfect setup for guests, a home office, or multi-generational living. Enjoy all the wonderful community amenities, including a pool, tot lots, Fitness center, Jog walk path, dog park and clubhouse, while being conveniently located close to shopping, dining, and major expressways for an easy commute. Plus, low HOA fees and no front foot fees make this home even more desirable! This move-in ready home combines style, space, and convenience all in one amazing location! *Furniture is negotiable*
Full Property Details
Full Property Details for 7927 Trailview Xing
General
- Sold For: $390,000
- HOA FEE: $106/month
- Taxes: $4,083 (2026)
- Status: Closed
- Type: Townhouse
- Source: BrightMLSMidAtlantic
- MLS ID: MDAA2143770
- Added to Site: 49 day(s) ago
Interior
- Rooms/Areas: Living Room, Bedroom 2, Bedroom 3, Kitchen, Bedroom 1, Recreation Room, Bathroom 1, Bathroom 2, Half Bath
- Interior Features: Attic, Kitchen - Gourmet, Kitchen - Island, Primary Bath(s)
Rooms
Bathrooms
- Total Bathrooms: 3
- Full Bathrooms: 2
- Half Bathrooms: 1
- Upper Floor Baths: 2
- Upper - Full Baths: 2
- Lower Floor Baths: 1
- Lower - 1/2 Baths: 1
Bedrooms
- Total Bedrooms: 3
- Bedrooms Upper: 2
- Bedrooms Lower: 1
Other Rooms
- Laundry: Upper Floor
Additional Information
- Shared Amenities: Basketball Courts, Club House, Exercise Room, Fitness Center, Meeting Room, Pool - Outdoor, Tot Lots/Playground, Swimming Pool
- Shared Pool: Yes
- Pool: Yes
Parking
- Assigned Spaces: 2
- Parking Features: Assigned
- Parking Type: On Street
Location
- Municipality: Glen Burnie
- County: ANNE ARUNDEL
- Subdivision: CREEKSIDE VILLAGE AT TANYARD SPRINGS
- Driving Directions: Marley Station Rd to Creekside Village Blvd, Left onto Oak Creek Dr at traffic circle, Right onto Ravenwood Dr, Left onto Trailview Xing
School Information
- School District: Anne Arundel County Public Schools
- High School: Glen Burnie
Community
- Association: Yes
- Assoc. Name: CREEKSIDE VILLAGE HOA
- Assoc. Fees Include: Lawn Care Front, Lawn Care Rear, Lawn Maintenance, Management, Pool(s), Recreation Facility
Heating & Cooling
- Central air: Yes
- Cooling Type: Central A/C, Ceiling Fan(s)
- Cooling Fuel: Electric
- Heating Type: Forced Air
- Heating Fuel: Natural Gas
- Water Heater: Natural Gas
Utilities
- Sewer: Public Sewer
- Water: Public
Structural Information
- Architectural Style: Colonial
- Structure Type: End of Row/Townhouse
- Construction: Brick
- Foundation: Slab
- Roof: Shingle
- Stories Description: Lower 1, Main, Upper 1
- Square Feet: 1,680
- Sq. Ft. Source: Estimated
- Living Area: 1,680 Sq. Ft.
- Finished Above Grnd: 1,680 Sq. Ft.
- Year Built: 2013
- Year Built Source: Assessor
- Property Condition: Very Good
Unit Information
Unit 1
- Bathrooms-Lower: 1
- Bedrooms-Lower: 1
Lot Features
- Lot Size (Acres): 0.03
- Lot Size (Sq. Ft.): 1,350
- Lot Size Source: Assessor
- Zoning: RESIDENTIAL
Financial Considerations
- Price Per Sq. Ft.: $232.14
- Association Fee: $106
- Assoc Fee Freq.: Monthly
- Assessment Year: 2026
- Tax w/Assessment: $349,400
- Tax Amount: $4,083
- Tax Year: 2026
- Terms: Standard Sale
- Tax Total Finished Sq. Ft.: 1680
Disclosures and Reports
- Ownership: Fee Simple
- Inclusions: Furniture is negotiable
- Lot Number: 193
Listed by Keller Williams Flagship, Starr L Hood
Sold by Long & Foster Real Estate, Inc., Marina Yousefian

Get Pre-Approved Today
Schools
Schools serving 7927 Trailview Xing
School District:Anne Arundel County Public Schools
| Name | Grades | Distance |
|---|---|---|
Solley Elementary School 7608 Solley Road, Glen Burnie, MD 21060 | PK-5 | 0.8 mi |
Northeast Middle School 7922 Outing Avenue, Pasadena, MD 21122 | 6-8 | 2.9 mi |
Northeast High School 1121 Duvall Highway, Pasadena, MD 21122 | 9-12 | 2.8 mi |
Disclaimer:
School attendance boundaries provided by ATTOM Data Solutions and are for reference only. Contact the school directly to verify enrollment eligibility.
Price & Sales History for 7927 Trailview Xing
Date
Details
Price
Change
Source
6/25/2026
Sold
$390,000
—
MLS
5/21/2026
Listed
$390,000
—
MLS
Disclaimer: Historical sales information is derived from public records provided by the county offices. Information is not guaranteed and should be independently verified.
7927 Trailview Crossing, Glen Burnie, MD 21060 (MLS# MDAA2143770) is a Townhouse property that was sold at $390,000 on June 25, 2026. Want to learn more about 7927 Trailview Crossing? Do you have questions about finding other Townhouse real estate for sale in Glen Burnie? You can browse all Glen Burnie real estate or contact a Coldwell Banker agent to request more information.