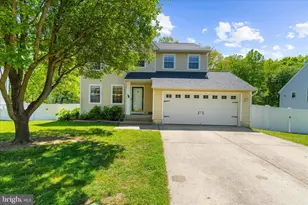
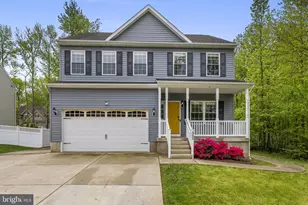
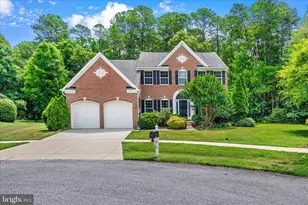
Full Property Details for 710 Willow Tree Dr
General
- Price: $625,000
- HOA FEE: $21/month
- HOA FEE FREQ.: Semi-Annually
- Taxes: $5,656 (2026)
- Status: Active
- Type: Single Family
- Source: BrightMLSMidAtlantic
- MLS ID: MDAA2159154
- Updated: 10/15/2026
- Added to Site: 2 day(s) ago
Interior
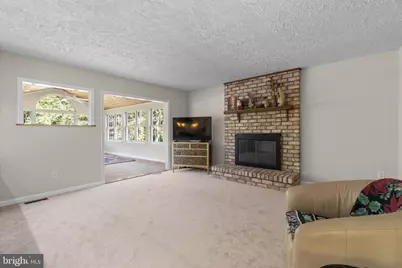
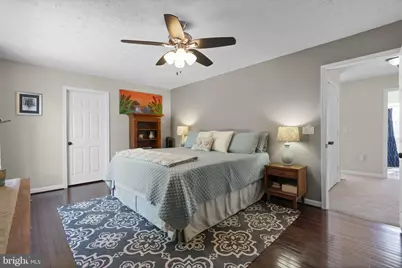
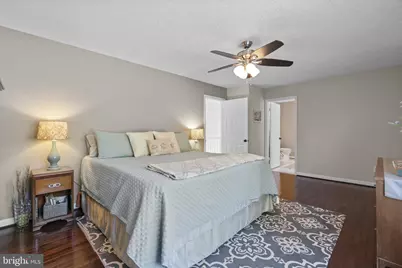
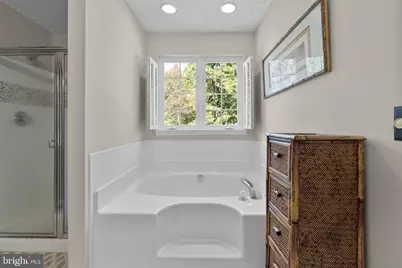
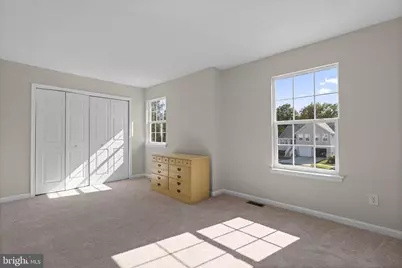
- Rooms/Areas: Living Room, Dining Room, Primary Bedroom, Bedroom 3, Bedroom 4, Kitchen, Family Room, Den, Sun/Florida Room, Laundry, Recreation Room, Bathroom 2, Primary Bathroom, Full Bath, Half Bath
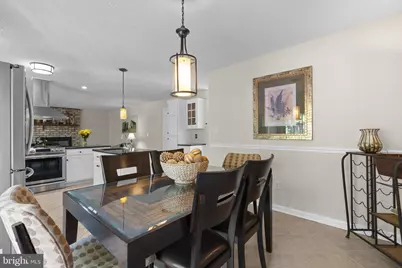
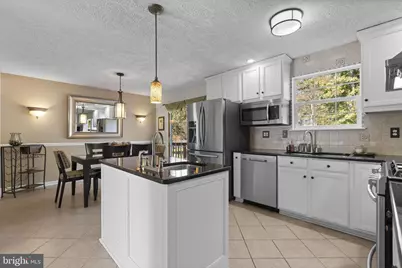
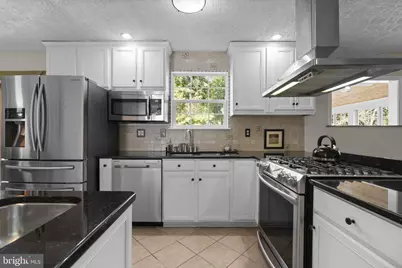
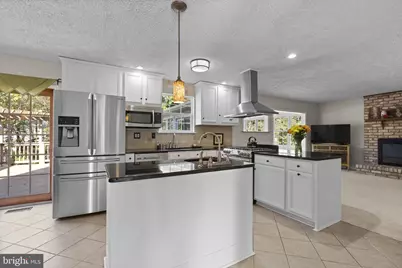
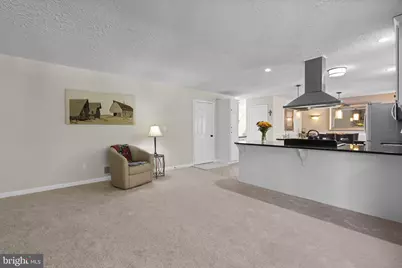
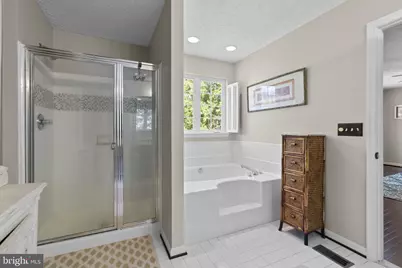
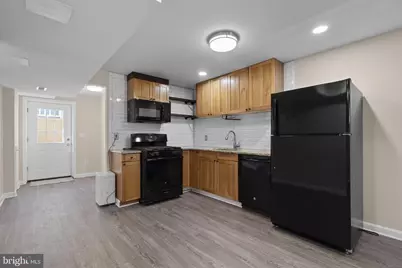
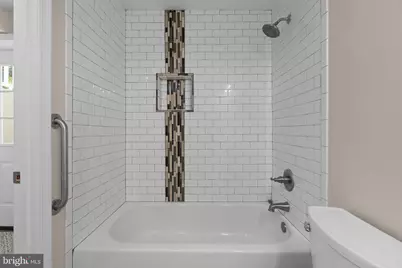
- Interior Features: 2nd Kitchen, Bathroom - Soaking Tub, Bathroom - Stall Shower, Bathroom - Tub Shower, Carpet, Ceiling Fan(s), Combination Kitchen/Dining, Dining Area, Family Room Off Kitchen, Floor Plan - Open, Kitchen - Eat-In, Kitchen - Gourmet, Kitchen - Island, Primary Bath(s), Recessed Lighting, Upgraded Countertops, Walk-in Closet(s), Studio, Wood Floors
- Fireplace: Yes
- Number of Fireplaces: 2
- Fireplace(s): Brick, Stone, Wood, Gas/Propane, Insert, Mantel(s)
- Appliances: Refrigerator, Oven/Range - Gas, Range Hood, Dishwasher, Built-In Microwave, Disposal, Stainless Steel Appliances, Washer/Dryer Stacked, Washer - Front Loading, Dryer - Front Loading
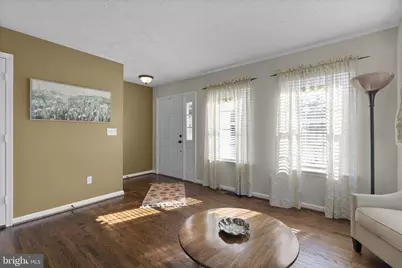
- Flooring: Carpet, Hardwood, Luxury Vinyl Plank, Ceramic Tile
Rooms
- Total Bathrooms: 4
- Full Bathrooms: 3
- Half Bathrooms: 1
- Upper Floor Baths: 2
- Upper - Full Baths: 2
- Main Floor Baths: 1
- Main - 1/2 Baths: 1
- Lower Floor Baths: 1
- Lower - Full Baths: 1
- Total Bedrooms: 4
- Bedrooms Upper: 4
- Laundry: Has Laundry, Hookup, Upper Floor, Basement
Additional Information
- Shared Amenities: Common Grounds
Exterior
- Exterior Features: Chimney Cap(s), Exterior Lighting, Sidewalks, Street Lights
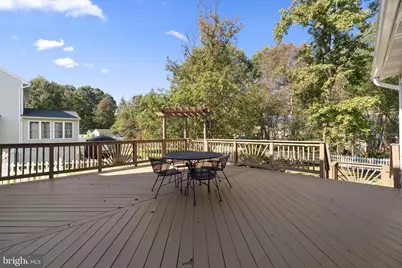
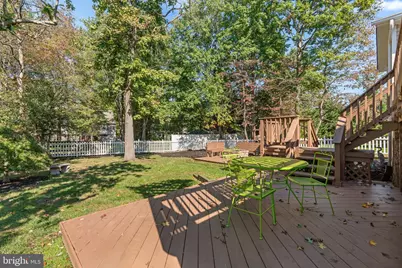
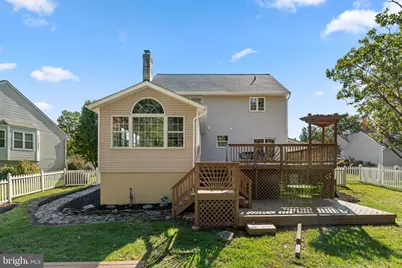
- Porch/Patio/Deck: Deck(s), Porch(es)
Parking
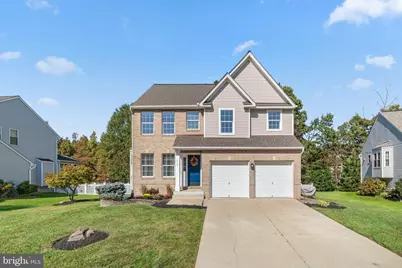
- Garage: Yes
- Garage Spaces: 2
- Total Spaces: 6
- Parking Features: Concrete Driveway
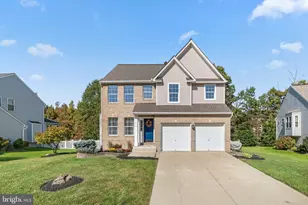
- Parking Type: Attached Garage, Driveway
- Garage Description: Garage - Front Entry
Location
- County: ANNE ARUNDEL
- Subdivision: WILLOW RUN
- Cross Streets: High Oak Road
- Driving Directions: Mountain Road or Fort Smallwood Road to Solley Road to Willow Tree Drive. House is at the end of the road in the cul-de-sac.
School Information
- School District: Anne Arundel County Public Schools
- Elementary School: Freetown
- Middle School: Marley
- High School: Glen Burnie
Community
- Association: Yes
- Assoc. Name: WILLOW RUN HOA
- Assoc. Fees Include: Common Area Maintenance, Management, Reserve Funds
Heating & Cooling
- Central air: Yes
- Cooling Type: Central A/C, Ceiling Fan(s)
- Cooling Fuel: Electric
- Heating Type: Forced Air
- Heating Fuel: Natural Gas
- Water Heater: Natural Gas
Utilities
- Sewer: Public Sewer
- Water: Public
- Utility Description: Under Ground
Structural Information
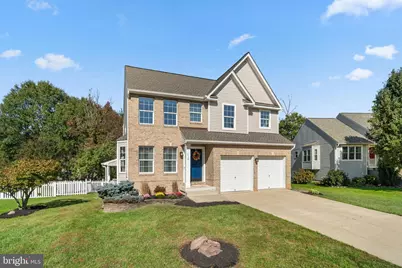
- Architectural Style: Colonial
- Structure Type: Detached
- Construction: Brick Front, Frame, Vinyl Siding
- Basement: Yes
- Basement Desc.: Full, Fully Finished, Sump Pump, Walkout Stairs, Windows
- Foundation: Block
- Roof: Architectural Shingle
- Walls/Ceilings: Dry Wall
- Windows: Bay/Bow, Double Pane, Palladian, Screens, Vinyl Clad
- Doors: Six Panel, Sliding Glass
- Stories Description: Lower 1, Main, Upper 1
- Square Feet: 3,379
- Sq. Ft. Source: Estimated
- Living Area: 3,379 Sq. Ft.
- Finished Above Grnd: 2,253 Sq. Ft.
- Finished Below Grnd: 1,126 Sq. Ft.
- Basement Finished: 100%
- Year Built: 1998
- Year Built Source: Assessor
- Property Condition: Excellent
Unit Information
Lot Features
- Lot Size (Acres): 0.23
- Lot Size (Sq. Ft.): 10,220
- Lot Size Source: Assessor
- Street/Road Desc.: Black Top
- Zoning: R2
- Lot Description: Cul-de-sac
- Fencing (Description): Picket, Rear
Financial Considerations
- Price Per Sq. Ft.: $277.41
- Association Fee: $125
- Assoc Fee Freq.: Semi-Annually
- Assessment Year: 2026
- County Tax: $5,187
- County Tax Freq: Annually
- Tax w/Assessment: $480,233
- Tax Amount: $5,656
- Tax Year: 2026
- Tax Total Finished Sq. Ft.: 2253
Disclosures and Reports
- Ownership: Fee Simple
- Section: 1
- Lot Number: 43
Listed by Providence Realty, James F. Hanes