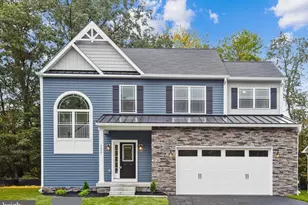
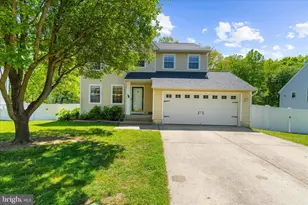
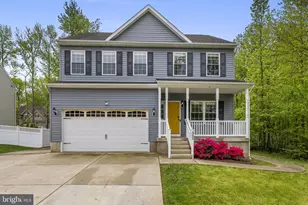
Full Property Details for 8014 Safe Harbor Court
General
- Sold For: $675,000
- HOA FEE: $73/month
- HOA FEE FREQ.: Quarterly
- Taxes: $4,484 (2016)
- Status: Closed
- Type: Single Family
- Source: BrightMLSMidAtlantic
- MLS ID: MDAA2152048
- Added to Site: 75 day(s) ago
Interior
- Rooms/Areas: Living Room, Dining Room, Primary Bedroom, Bedroom 2, Bedroom 3, Bedroom 4, Kitchen, Den, Foyer, Study, Laundry, Solarium, Storage Room, Bathroom 2, Primary Bathroom, Half Bath
- Interior Features: Breakfast Area, Kitchen - Island, Dining Area, Primary Bath(s), Upgraded Countertops, Window Treatments, Curved Staircase, Wood Floors, Floor Plan - Open, Carpet, Ceiling Fan(s), Family Room Off Kitchen, Recessed Lighting, Walk-in Closet(s)
- Fireplace: Yes
- Number of Fireplaces: 1
- Fireplace(s): Gas/Propane, Fireplace - Glass Doors
- Appliances: Dishwasher, ENERGY STAR Refrigerator, Freezer, Icemaker, Oven - Double, Oven - Wall, Oven/Range - Gas, Refrigerator, Water Dispenser, Built-In Microwave, Disposal, Dryer, Washer, Water Heater, Cooktop
- Flooring: Carpet, Ceramic Tile, Hardwood
Rooms
- Total Bathrooms: 3
- Full Bathrooms: 2
- Half Bathrooms: 1
- Upper Floor Baths: 2
- Upper - Full Baths: 2
- Main Floor Baths: 1
- Main - 1/2 Baths: 1
- Total Bedrooms: 4
- Bedrooms Upper: 4
Additional Information
- Shared Amenities: Basketball Courts, Tot Lots/Playground
- Security/Safety: Security System, Monitored, Motion Detectors
Exterior
- Exterior Features: Street Lights
- Porch/Patio/Deck: Patio(s), Deck(s)
Parking
- Garage: Yes
- Garage Spaces: 2
- Total Spaces: 8
- Parking Features: Asphalt Driveway, Asphalt Driveway
- Parking Type: On Street, Driveway, Attached Garage
- Garage Description: Garage - Front Entry, Garage Door Opener
Location
- County: ANNE ARUNDEL
- Subdivision: NORTH SHORE LANDING
- Driving Directions: From 648 take Solley RD and bear right onto North Shore Drive then take a right onto Safe Harbor CT and the property is in the right end of the cul-de-sac.
School Information
- School District: Anne Arundel County Public Schools
- Elementary School: Freetown
- Middle School: Marley
- High School: Glen Burnie
Community
- Association: Yes
- Assoc. Name: NORTH SHORE LANDING HOMEOWNERS ASSOCIATION
- Assoc. Fees Include: Management
- Pets Allowed: Yes
- Pets: No Pet Restrictions
Heating & Cooling
- Central air: Yes
- Cooling Type: Ceiling Fan(s), Central A/C
- Cooling Fuel: Electric
- Heating Type: Heat Pump(s), Zoned
- Heating Fuel: Electric
- Water Heater: Electric
Utilities
- Sewer: Public Sewer
- Water: Public
Structural Information
- Architectural Style: Colonial
- Structure Type: Detached
- Construction: Vinyl Siding
- Basement: Yes
- Basement Desc.: Connecting Stairway, Sump Pump, Daylight, Partial, Heated, Partially Finished, Rough Bath Plumb, Unfinished, Windows
- Foundation: Concrete Perimeter
- Roof: Asphalt
- Walls/Ceilings: 2 Story Ceilings, Cathedral Ceilings, Dry Wall, High
- Windows: Double Pane, ENERGY STAR Qualified, Green House
- Doors: ENERGY STAR Qualified Door(s)
- Stories Description: Lower 1, Main, Upper 1
- Square Feet: 4,332
- Sq. Ft. Source: Estimated
- Living Area: 3,050 Sq. Ft.
- Finished Above Grnd: 2,750 Sq. Ft.
- Finished Below Grnd: 300 Sq. Ft.
- Year Built: 2010
- Year Built Source: Assessor
- Property Condition: Excellent
Lot Features
- Property View: Trees/Woods
- Lot Size (Acres): 0.34
- Lot Size (Sq. Ft.): 14,947
- Lot Size Source: Assessor
- Zoning: R2
- Lot Description: Backs - Parkland, Cul-de-sac, Private
- Fencing (Description): Privacy, Rear, Vinyl
Green Features
- Energy Efficient: Appliances, HVAC
- Energy Generation: PV Solar Array(s) Leased
Financial Considerations
- Price Per Sq. Ft.: $245.45
- Association Fee: $218
- Assoc Fee Freq.: Quarterly
- Assessment Year: 2017
- County Tax: $4,154
- County Tax Freq: Annually
- Tax w/Assessment: $406,700
- Tax Amount: $4,484
- Tax Year: 2016
- Terms: Standard Sale
- Tax Total Finished Sq. Ft.: 2750
Disclosures and Reports
- Ownership: Fee Simple
- Lot Number: 37
Listed by CENTURY 21 New Millennium, Michele M Michael
Sold by LPT Realty, LLC, Melissa M Cheetham