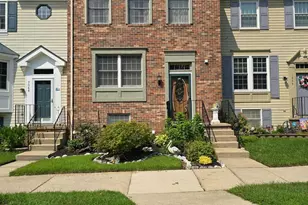
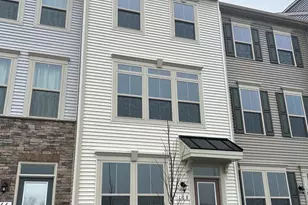
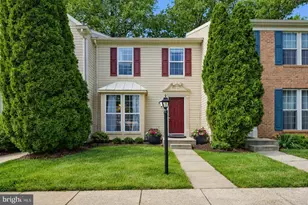
This is a carousel with tiles that activate property listing cards. Use the previous and next buttons to navigate.
1/1
$400,000
This is a carousel with tiles that activate property listing cards. Use the previous and next buttons to navigate.
1/1
Property Description
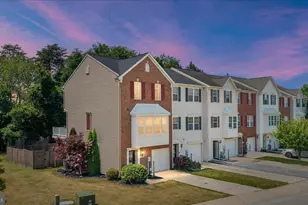
Welcome Home! 7132 Tanager Ave is a beautifully updated end-unit townhome located in the highly desirable Tanyard Springs community, offering the space, upgrades, and location today's buyers are looking for. This home features 3 bedrooms, 3 bathrooms, a 1-car garage, and 1-car driveway, providing both comfort and functionality across three finished levels. As an end unit, the home offers additional natural light and a more open feel throughout. The main level has been refreshed with new luxury vinyl plank flooring, creating a clean and modern look that flows seamlessly through the primary living spaces. Fresh paint throughout the home, including walls, ceilings, trim, and doors, gives the entire property a bright and updated feel. The kitchen has been thoughtfully improved with new quartz countertops, new sink and new faucet, offering both style and everyday functionality. Updated lighting fixtures enhance the breakfast area and bathrooms for a brightened finished look throughout the home. Upstairs, new carpet has been installed in the hallway and all bedrooms, creating a comfortable third level. This home offers a practical layout with well-sized bedrooms and multiple full bathrooms that provide flexibility for everyday living. The finished lower level adds additional living space along with a half bathroom, creating a seamless extension of the home that works well for guests, a secondary living area, or flexible use. Outdoor living is just as enjoyable with a deck, offering space to relax or entertain. Exterior improvements include a professional exterior wash and siding repair that contribute to the home's overall condition and curb appeal. Located in Tanyard Springs, residents enjoy access to community amenities such as walking trails, pool, tennis courts, fitness center, outdoor spaces, clubhouse and a convenient location close to shopping, dining, commuter routes, BWI Airport, Fort Meade, and major highways connecting to Baltimore, Annapolis, and Washington, D.C. A thoughtfully updated home offering comfort, convenience, and value in one of Glen Burnie's most sought-after communities.
Full Property Details
Full Property Details for 7132 Tanager Ave
General
- Sold For: $400,000
- HOA FEE: $94/month
- Taxes: $3,774 (2025)
- Status: Closed
- Type: Townhouse
- Source: BrightMLSMidAtlantic
- MLS ID: MDAA2147562
- Added to Site: 49 day(s) ago
Interior
- Interior Features: Combination Kitchen/Dining, Combination Dining/Living
Rooms
Bathrooms
- Total Bathrooms: 3
- Full Bathrooms: 2
- Half Bathrooms: 1
- Upper 2 - Full Baths: 2
- Upper Floor Baths: 2
- Upper - Full Baths: 2
- Main Floor Baths: 1
- Main - 1/2 Baths: 1
Bedrooms
- Total Bedrooms: 3
- Bedrooms Upper: 3
- Bedrooms-Up2: 3
Additional Information
- Shared Amenities: Club House, Common Grounds, Community Center, Jog/Walk Path, Picnic Area, Pool - Outdoor, Tot Lots/Playground, Tennis Courts
- Shared Pool: Yes
- Pool: Yes
Exterior
- Porch/Patio/Deck: Deck(s)
Parking
- Garage: Yes
- Garage Spaces: 1
- Total Spaces: 1
- Parking Features: Concrete Driveway
- Parking Type: Attached Garage, Driveway
- Garage Description: Garage - Front Entry
Location
- County: ANNE ARUNDEL
- Subdivision: TANYARD SPRINGS
- Building Name: TANYARD SPRINGS
- Driving Directions: Please use GPS
School Information
- School District: Anne Arundel County Public Schools
Community
- Association: Yes
- Assoc. Name: TANYARD SPRINGS
- Pets Allowed: Yes
- Pets: No Pet Restrictions
Heating & Cooling
- Central air: Yes
- Cooling Type: Central A/C
- Cooling Fuel: Electric
- Heating Type: Forced Air
- Heating Fuel: Natural Gas
- Water Heater: Natural Gas
Utilities
- Sewer: Public Sewer
- Water: Public
Structural Information
- Architectural Style: Traditional
- Structure Type: End of Row/Townhouse
- Construction: Vinyl Siding
- Basement: Yes
- Basement Entrance: Yes
- Basement Desc.: Front Entrance, Fully Finished
- Foundation: Slab
- Stories Description: Main, Upper 2
- Square Feet: 2,001
- Sq. Ft. Source: Estimated
- Living Area: 1,683 Sq. Ft.
- Finished Above Grnd: 1,683 Sq. Ft.
- Unfin. Above Grnd: 318 Sq. Ft.
- Year Built: 2009
- Year Built Source: Estimated
Lot Features
- Lot Size (Acres): 0.06
- Lot Size (Sq. Ft.): 2,430
- Lot Size Source: Estimated
- Zoning: R-5
Financial Considerations
- Price Per Sq. Ft.: $237.67
- Association Fee: $94
- Assoc Fee Freq.: Monthly
- Assessment Year: 2026
- County Tax: $3,348
- County Tax Freq: Annually
- Tax w/Assessment: $320,100
- Tax Amount: $3,774
- Tax Year: 2025
- Terms: Standard Sale
Disclosures and Reports
- Ownership: Fee Simple
- Section: C
- Lot Number: 138
Listed by Compass, Lauren Ashley Thomas
Sold by Douglas Realty LLC, Rhonda Holt-Holder

Get Pre-Approved Today
Schools
Schools serving 7132 Tanager Ave
School District:Anne Arundel County Public Schools
| Name | Grades | Distance |
|---|---|---|
Solley Elementary School 7608 Solley Road, Glen Burnie, MD 21060 | PK-5 | 0.3 mi |
Northeast Middle School 7922 Outing Avenue, Pasadena, MD 21122 | 6-8 | 3.1 mi |
Northeast High School 1121 Duvall Highway, Pasadena, MD 21122 | 9-12 | 2.7 mi |
Disclaimer:
School attendance boundaries provided by ATTOM Data Solutions and are for reference only. Contact the school directly to verify enrollment eligibility.
Price & Sales History for 7132 Tanager Ave
Date
Details
Price
Change
Source
7/08/2026
Sold
$400,000
—
MLS
6/02/2026
Listed
$400,000
—
MLS
Disclaimer: Historical sales information is derived from public records provided by the county offices. Information is not guaranteed and should be independently verified.
7132 Tanager Avenue, Glen Burnie, MD 21060 (MLS# MDAA2147562) is a Townhouse property that was sold at $400,000 on July 08, 2026. Want to learn more about 7132 Tanager Avenue? Do you have questions about finding other Townhouse real estate for sale in Glen Burnie? You can browse all Glen Burnie real estate or contact a Coldwell Banker agent to request more information.