This is a carousel with tiles that activate property listing cards. Use the previous and next buttons to navigate.
1/1
$530,000
This is a carousel with tiles that activate property listing cards. Use the previous and next buttons to navigate.
1/1
Property Description
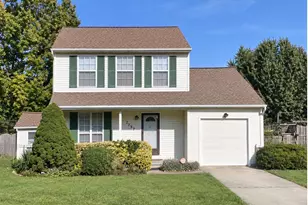
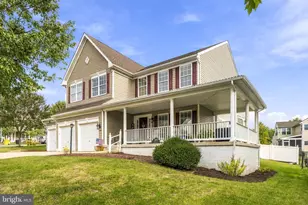
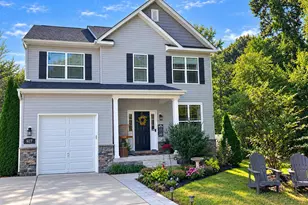
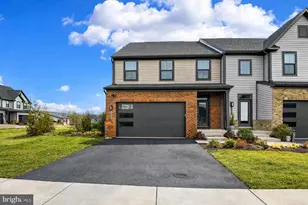
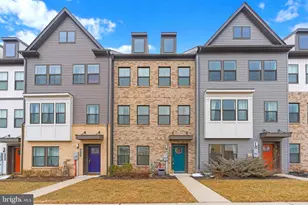
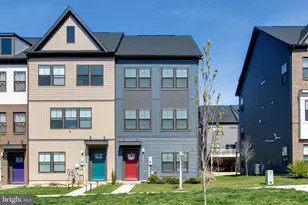
Welcome to this charming home located in a vibrant 55+ community, offering the perfect blend of comfort and convenience, especially with the FIRST LEVEL PRIMARY BEDROOM AND BATHROOM. Which is rare to find outside of 55+ communities. This spacious residence features over 3,000 sq feet of living space, which is larger than the current new build models in the community. This home is only two years young, so no stress about appliances or system failures because the home is almost new. There is no waiting for your home to be built, or adding a deck later. Everything is already included at a LOWER PRICE This is a great opportunity for younger buyers who may have elderly parents or parents with low mobility and need a care taker. YOU can live with them while they enjoy the amenities of the community. The primary bedroom and full bath are conveniently situated on the first level, making everyday living easy and accessible. Beautiful hardwood floors flow throughout the first level and kitchen, adding warmth and style. The finished basement provides additional living space for hobbies, guests, or relaxation. Enjoy the enclosed deck that backs to trees for additional privacy, perfect for year-round comfort and entertaining. The two-car garage is equipped with an accessibility lift, enhancing convenience and ease of use. Step outside to the community pool, a great place to unwind and socialize. If you own a boat or enjoy fishing, no problem. There is a community lake and dock one block away. With playgrounds, a dog park, pool, club house, and fitness center.....there is truly something for everyone. This home combines thoughtful design with community amenities, making it an ideal choice for those seeking an active and comfortable lifestyle. Don't miss this opportunity! Schedule your appointment today. 12 Month Home Warranty Included.
Full Property Details
Full Property Details for 7195 Wolf Trap Ct
General
- Sold For: $530,000
- HOA FEE: $224/month
- Taxes: $5,463 (2024)
- Status: Closed
- Type: Single Family
- Source: BrightMLSMidAtlantic
- MLS ID: MDAA2124854
- Added to Site: 311 day(s) ago
Rooms
Bathrooms
- Total Bathrooms: 3
- Full Bathrooms: 2
- Half Bathrooms: 1
- Upper Floor Baths: 1
- Upper - Full Baths: 1
- Main Floor Baths: 2
- Main - Full Baths: 1
- Main - 1/2 Baths: 1
Bedrooms
- Total Bedrooms: 3
- Bedrooms Upper: 2
- Bedrooms Main & Up: 1
Additional Information
- Shared Amenities: Pier/Dock, Club House, Dog Park, Fitness Center, Jog/Walk Path, Pool - Outdoor, Tot Lots/Playground, Water/Lake Privileges
- Shared Pool: Yes
- Pool: Yes
Parking
- Garage: Yes
- Garage Spaces: 2
- Total Spaces: 2
- Parking Features: Asphalt Driveway
- Parking Type: Attached Garage
- Garage Description: Garage - Front Entry
Location
- County: ANNE ARUNDEL
- Subdivision: TANYARD SHORES
- Driving Directions: google maps
School Information
- School District: Anne Arundel County Public Schools
Community
- Association: Yes
- Pets Allowed: Yes
- Pets: No Pet Restrictions
- Adult Community: Yes
Heating & Cooling
- Central air: Yes
- Cooling Type: Central A/C
- Cooling Fuel: Electric
- Heating Type: 90% Forced Air
- Heating Fuel: Natural Gas
- Water Heater: Natural Gas
Utilities
- Sewer: Public Sewer
- Water: Public
Structural Information
- Architectural Style: Craftsman
- Structure Type: Other
- Construction: Frame
- Basement: Yes
- Basement Desc.: Fully Finished
- Stories Description: Main, Upper 1
- Square Feet: 3,532
- Sq. Ft. Source: Assessor
- Living Area: 2,994 Sq. Ft.
- Finished Above Grnd: 2,300 Sq. Ft.
- Finished Below Grnd: 694 Sq. Ft.
- Year Built: 2023
- Year Built Source: Assessor
Lot Features
- Lot Size (Acres): 0.08
- Lot Size (Sq. Ft.): 3,392
- Lot Size Source: Assessor
- Zoning: R10
Water Features
- Navigable Water: Yes
- Water Access: Yes
- Water Front Type: Cove
- Water Front Name: Marley Creek
Financial Considerations
- Price Per Sq. Ft.: $233.48
- Association Fee: $224
- Assoc Fee Freq.: Monthly
- Assessment Year: 2025
- County Tax: $5,083
- County Tax Freq: Annually
- Tax w/Assessment: $502,700
- Tax Amount: $5,463
- Tax Year: 2024
- Terms: Standard Sale
- Tax Total Finished Sq. Ft.: 2994
Disclosures and Reports
- Ownership: Fee Simple
- Lot Number: 629
Listed by Samson Properties, Joseph R Harrison III
Sold by Corner House Realty, Brittany Litel

Get Pre-Approved Today
Schools
Schools serving 7195 Wolf Trap Ct
School District:Anne Arundel County Public Schools
| Name | Grades | Distance |
|---|---|---|
Marley Elementary School 715 Cooper Road, Glen Burnie, MD 21060 | PK-5 | 2.3 mi |
Marley Middle School 10 Davis Court, Glen Burnie, MD 21060 | 6-8 | 2 mi |
Glen Burnie High School 7550 Baltimore Annapolis Boulevard, Glen Burnie, MD 21060 | 9-12 | 2.4 mi |
Disclaimer:
School attendance boundaries provided by ATTOM Data Solutions and are for reference only. Contact the school directly to verify enrollment eligibility.
Price & Sales History for 7195 Wolf Trap Ct
Date
Details
Price
Change
Source
6/26/2026
Sold
$530,000
-1.3%
MLS
5/21/2026
Price Reduced
$537,000
-0.37%
MLS
4/27/2026
Price Reduced
$538,999
-0.19%
MLS
4/05/2026
Price Reduced
$539,999
-1.28%
MLS
3/02/2026
Price Increased
$547,000
1.3%
MLS
11/06/2025
Price Reduced
$540,000
-1.64%
MLS
8/31/2025
Listed
$549,000
—
MLS
Disclaimer: Historical sales information is derived from public records provided by the county offices. Information is not guaranteed and should be independently verified.
7195 Wolf Trap Court, Glen Burnie, MD 21060 (MLS# MDAA2124854) is a Single Family property that was sold at $530,000 on June 26, 2026. Want to learn more about 7195 Wolf Trap Court? Do you have questions about finding other Single Family real estate for sale in Glen Burnie? You can browse all Glen Burnie real estate or contact a Coldwell Banker agent to request more information.