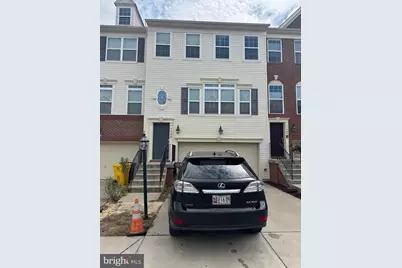
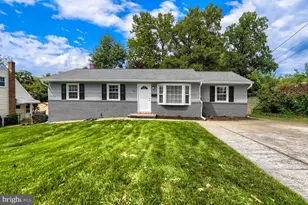

This is a carousel with tiles that activate property listing cards. Use the previous and next buttons to navigate.
1/1
$3,200
This is a carousel with tiles that activate property listing cards. Use the previous and next buttons to navigate.
1/1
Property Description
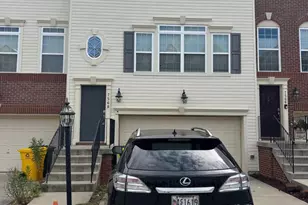
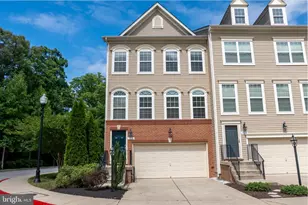
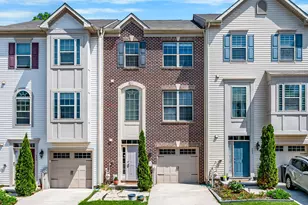
Welcome to this spacious and beautifully maintained 4-bedroom, 2 full and 2 half-bath townhome with a two-car garage, ideally located in the sought-after Stonehouse Run community, with access to the outstanding amenities of Tanyard Springs. Step inside and enjoy a bright, open floor plan filled with abundant natural light. Fresh paint throughout the entire home creates a clean, inviting atmosphere. The spacious living room flows seamlessly into the dining area, providing an open and comfortable setting for both everyday living and entertaining. Easy-care laminate flooring enhances the main living areas. The generously sized kitchen features granite countertops, stainless steel appliances, maple cabinetry, and hardwood flooring, offering plenty of space for cooking, gathering, and entertaining. Upstairs, the spacious primary suite features newer laminate flooring, two walk-in closets, and a large en-suite bath complete with a soaking tub and separate shower. The conveniently located upper-level laundry room makes everyday living even easier. The lower level offers additional flexible living space with a large fourth bedroom featuring laminate flooring and a half bath-ideal for a guest room, home office, recreation space, or other versatile use. Residents enjoy access to the extensive amenities of the Tanyard Springs community, including an in-ground swimming pool, 24-hour fitness center, tennis and basketball courts, walking trails, clubhouse, picnic and pavilion areas, multiple playgrounds and tot lots, a garden center, and two dog parks. With its spacious layout, abundant natural light, two-car garage, versatile lower level, and impressive community amenities, this home offers an exceptional combination of comfort, space, and convenience. Don't miss the opportunity to make this wonderful Stonehouse Run townhome your next home!
Full Property Details
Full Property Details for 7568 Stonehouse Run Dr
General
- Rent: $3,200
- Status: Closed
- Type: Townhouse
- Source: BrightMLSMidAtlantic
- MLS ID: MDAA2154198
- Added to Site: 15 day(s) ago
Rental Information
- Max. Lease (Mths): 48
- Min. Lease (Mths): 12
Rooms
Bathrooms
- Total Bathrooms: 4
- Full Bathrooms: 2
- Half Bathrooms: 2
- Upper Floor Baths: 2
- Upper - Full Baths: 2
- Main Floor Baths: 1
- Main - 1/2 Baths: 1
- Lower Floor Baths: 1
- Lower - 1/2 Baths: 1
Bedrooms
- Total Bedrooms: 4
- Bedrooms Upper: 3
- Bedrooms Lower: 1
Parking
- Garage: Yes
- Garage Spaces: 2
- Total Spaces: 2
- Parking Type: Attached Garage
- Garage Description: Garage - Front Entry
Location
- County: ANNE ARUNDEL
- Subdivision: STONEHOUSE RUN
- Driving Directions: GPS
School Information
- School District: Anne Arundel County Public Schools
Community
- Pets Allowed: Yes
- Pets: Case by Case Basis
Heating & Cooling
- Central air: Yes
- Cooling Type: Central A/C
- Cooling Fuel: Electric
- Heating Type: Forced Air
- Heating Fuel: Natural Gas
- Water Heater: Natural Gas
Utilities
- Sewer: Public Sewer
- Water: Public
Structural Information
- Architectural Style: Colonial
- Structure Type: Interior Row/Townhouse
- Construction: Vinyl Siding
- Foundation: Concrete Perimeter
- Stories Description: Lower 1, Main, Upper 1
- Square Feet: 2,760
- Sq. Ft. Source: Estimated
- Living Area: 2,336 Sq. Ft.
- Finished Above Grnd: 1,840 Sq. Ft.
- Finished Below Grnd: 496 Sq. Ft.
- Year Built: 2014
- Year Built Source: Estimated
Unit Information
Unit 1
- Bathrooms-Lower: 1
- Bedrooms-Lower: 1
Lot Features
- Lot Size (Acres): 0.04
- Lot Size (Sq. Ft.): 1,600
- Lot Size Source: Estimated
- Zoning: R5
Financial Considerations
- Price Per Sq. Ft.: $1.74
- Security Deposit: $3,200
Disclosures and Reports
- Ownership: Other
Listed by Greater Homes Realty LLC, Zhiwei Yu
Sold by Long & Foster Real Estate, Inc., Marina Yousefian

Schools
Schools serving 7568 Stonehouse Run Dr
School District:Anne Arundel County Public Schools
| Name | Grades | Distance |
|---|---|---|
Marley Elementary School 715 Cooper Road, Glen Burnie, MD 21060 | PK-5 | 1 mi |
Marley Middle School 10 Davis Court, Glen Burnie, MD 21060 | 6-8 | 0.9 mi |
Glen Burnie High School 7550 Baltimore Annapolis Boulevard, Glen Burnie, MD 21060 | 9-12 | 2 mi |
Disclaimer:
School attendance boundaries provided by ATTOM Data Solutions and are for reference only. Contact the school directly to verify enrollment eligibility.
Price History for 7568 Stonehouse Run Dr
Date
Details
Price
Change
Source
8/25/2026
Sold
$3,200
—
MLS
8/13/2026
Listed
$3,200
—
MLS
Disclaimer: Historical sales information is derived from public records provided by the county offices. Information is not guaranteed and should be independently verified.
7568 Stonehouse Run Drive, Glen Burnie, MD 21060 (MLS# MDAA2154198) is a Townhouse property that was sold at $3,200 on August 25, 2026. Want to learn more about 7568 Stonehouse Run Drive? Do you have questions about finding other real estate for sale or rent in Glen Burnie? You can browse all Glen Burnie rentals or contact a Coldwell Banker agent to request more information.