This is a carousel with tiles that activate property listing cards. Use the previous and next buttons to navigate.
1/1
$375,000
This is a carousel with tiles that activate property listing cards. Use the previous and next buttons to navigate.
1/1
Property Description
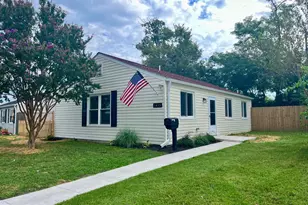
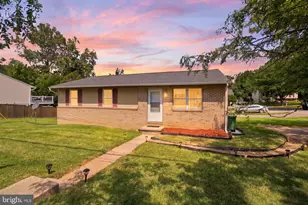
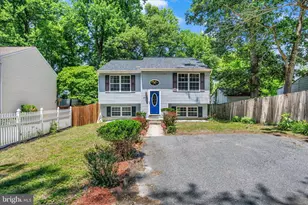
Welcome to 7707 B Norfolk Road-an exceptional opportunity in the heart of Glen Burnie, nestled within desirable Anne Arundel County. This home offers the perfect blend of space, location, and potential-ideal for buyers looking to personalize and add value. Just minutes from the scenic waterways of the Chesapeake Bay and the Patapsco River, the location provides easy access to boating, waterfront dining, and outdoor recreation-bringing a relaxed, coastal lifestyle within reach. Inside, you'll find a spacious layout featuring a primary bedroom with its own private en-suite bathroom, offering comfort and privacy. The home includes three full bathrooms in total, providing convenience for households of all sizes. The lower-level recreation room creates the perfect space for entertaining, a home theater, gym, or additional living area. Step outside to discover an ample backyard , ideal for gatherings, gardening, or simply enjoying your own outdoor retreat. Back up generator and Off-street 2-car parking adds everyday piece of mind and convenience. 30 Year shingle roof installed 2018. With some cosmetic updates, this property presents a fantastic opportunity to truly make it your own while building equity in a sought-after area. Commuters will appreciate the easy access to Baltimore, Annapolis, Washington D.C. and BWI Thurgood Marshall Airport, making travel, work, and entertainment seamless.
Full Property Details
Full Property Details for 7707 Norfolk Rd
General
- Sold For: $375,000
- Taxes: $3,889 (2025)
- Status: Closed
- Type: Single Family
- Source: BrightMLSMidAtlantic
- MLS ID: MDAA2145346
- Added to Site: 106 day(s) ago
Interior
- Rooms/Areas: Living Room, Dining Room, Primary Bedroom, Bedroom 2, Bedroom 3, Kitchen, Foyer, Recreation Room, Utility Room, Bathroom 3, Primary Bathroom, Full Bath
- Interior Features: Ceiling Fan(s), Carpet, Bathroom - Tub Shower, Primary Bath(s)
- Appliances: Dryer, Washer, Dishwasher, Exhaust Fan, Disposal, Refrigerator, Stove
- Flooring: Carpet, Vinyl, Ceramic Tile, Laminate Plank, Concrete
Rooms
Bathrooms
- Total Bathrooms: 3
- Full Bathrooms: 3
- Main Floor Baths: 2
- Main - Full Baths: 2
- Lower Floor Baths: 1
- Lower - Full Baths: 1
Bedrooms
- Total Bedrooms: 3
- Bedrooms Main & Up: 3
Other Rooms
- Laundry: Basement
Exterior
- Exterior Features: Sidewalks
- Porch/Patio/Deck: Deck(s)
Parking
- Total Spaces: 2
- Parking Features: Asphalt Driveway
- Parking Type: Driveway
Location
- County: ANNE ARUNDEL
- Subdivision: SILVER SANDS
- Cross Streets: N Shore Drive
- Driving Directions: Follow MD-173 S/Fort Smallwood Rd, Solley Rd and N Shore Dr to Norfolk Rd in Pasadena. Use the left lane to merge onto Quarantine Rd. Use the left 2 lanes to turn left onto Hawkins Point Rd. Continue onto MD-173 S/Fort Smallwood Rd. Slight right toward Solley Rd. Turn right onto Solley Rd. Turn left onto N Shore Dr. Turn right onto Norfolk Rd.
- Location Details: Suburban
School Information
- School District: Anne Arundel County Public Schools
Heating & Cooling
- Central air: Yes
- Cooling Type: Central A/C
- Cooling Fuel: Electric
- Heating Type: Heat Pump(s)
- Heating Fuel: Electric
- Water Heater: Electric
Utilities
- Sewer: Public Sewer
- Water: Public
Structural Information
- Architectural Style: Split Foyer
- Structure Type: Detached
- Construction: Vinyl Siding
- Basement: Yes
- Basement Entrance: Yes
- Basement Desc.: Fully Finished, Heated, Interior Access, Rear Entrance, Sump Pump, Walkout Stairs, Windows
- Foundation: Concrete Perimeter
- Roof: Shingle
- Walls/Ceilings: Dry Wall, High
- Windows: Screens, Sliding, Bay/Bow, Double Pane, Vinyl Clad
- Doors: Storm, Insulated
- Stories Description: Lower 1, Main
- Square Feet: 1,831
- Sq. Ft. Source: Estimated
- Living Area: 1,572 Sq. Ft.
- Finished Above Grnd: 1,110 Sq. Ft.
- Finished Below Grnd: 462 Sq. Ft.
- Year Built: 1992
- Year Built Source: Assessor
- Property Condition: Very Good
Unit Information
Unit 1
- Bathrooms-Lower: 1
Additional Structures
- Other Structures: Shed
Lot Features
- Lot Size (Acres): 0.14
- Lot Size (Sq. Ft.): 6,000
- Lot Size Source: Assessor
- Zoning: R-2
- Lot Description: Landscaping
Financial Considerations
- Price Per Sq. Ft.: $345.05
- Assessment Year: 2025
- Tax w/Assessment: $318,000
- Tax Amount: $3,889
- Tax Year: 2025
- Terms: Standard Sale
Disclosures and Reports
- Ownership: Fee Simple
- Section: D
- Lot Number: 38
Listed by Berkshire Hathaway HomeServices PenFed Realty, Michael L Bailey
Sold by Compass, Eric Sasko

Get Pre-Approved Today
Schools
Schools serving 7707 Norfolk Rd
School District:Anne Arundel County Public Schools
| Name | Grades | Distance |
|---|---|---|
Solley Elementary School 7608 Solley Road, Glen Burnie, MD 21060 | PK-5 | 1.7 mi |
Northeast Middle School 7922 Outing Avenue, Pasadena, MD 21122 | 6-8 | 1.3 mi |
Northeast High School 1121 Duvall Highway, Pasadena, MD 21122 | 9-12 | 1.4 mi |
Disclaimer:
School attendance boundaries provided by ATTOM Data Solutions and are for reference only. Contact the school directly to verify enrollment eligibility.
Price & Sales History for 7707 Norfolk Rd
Date
Details
Price
Change
Source
7/31/2026
Sold
$375,000
-2.09%
MLS
5/12/2026
Listed
$383,000
—
MLS
Disclaimer: Historical sales information is derived from public records provided by the county offices. Information is not guaranteed and should be independently verified.
7707 Norfolk Road, Glen Burnie, MD 21060 (MLS# MDAA2145346) is a Single Family property that was sold at $375,000 on July 31, 2026. Want to learn more about 7707 Norfolk Road? Do you have questions about finding other Single Family real estate for sale in Glen Burnie? You can browse all Glen Burnie real estate or contact a Coldwell Banker agent to request more information.