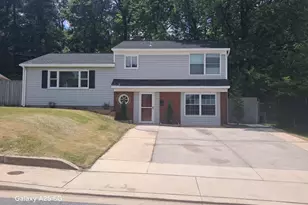
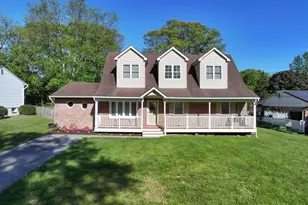
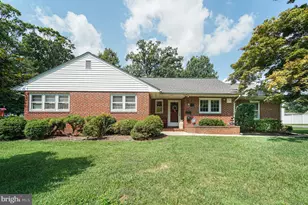
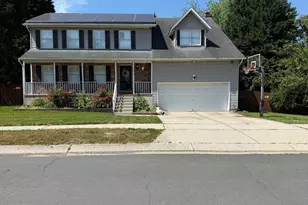
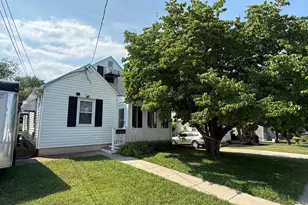
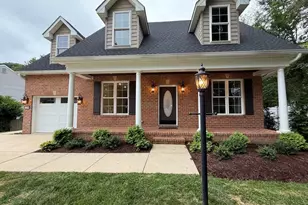
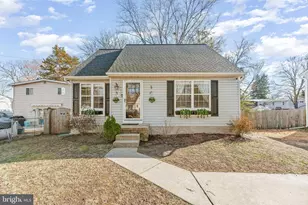
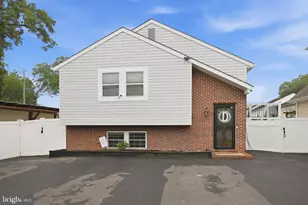
Full Property Details for 7748 West Dr
General
- Price: $500,000
- Taxes: $4,118 (2025)
- Status: Active
- Type: Single Family
- Source: BrightMLSMidAtlantic
- MLS ID: MDAA2151542
- Updated: 7/25/2026
- Added to Site: 3 day(s) ago
Interior
- Interior Features: Ceiling Fan(s), Dining Area, Floor Plan - Open, Kitchen - Table Space, Recessed Lighting, Skylight(s)
- Appliances: Dishwasher, Dryer - Electric, Exhaust Fan, Oven/Range - Electric, Refrigerator, Washer, Stainless Steel Appliances
- Flooring: Ceramic Tile, Hardwood, Partially Carpeted
Rooms
- Total Bathrooms: 4
- Full Bathrooms: 2
- Half Bathrooms: 2
- Main Floor Baths: 4
- Main - Full Baths: 2
- Main - 1/2 Baths: 2
- Total Bedrooms: 3
- Bedrooms Main & Up: 3
Additional Information
- Security/Safety: Smoke Detector
Exterior
- Exterior Features: Exterior Lighting
- Porch/Patio/Deck: Deck(s), Porch(es)
Parking
- Total Spaces: 2
- Parking Type: Off Street
Location
- County: ANNE ARUNDEL
- Subdivision: SILVER SANDS
- Driving Directions: mountain road to left on Solley Rd to right on Northshore Drive to right on West Drive house will be on your right.
School Information
- School District: Anne Arundel County Public Schools
Heating & Cooling
- Central air: Yes
- Cooling Type: Central A/C, Ceiling Fan(s)
- Cooling Fuel: Electric
- Heating Type: Heat Pump(s)
- Heating Fuel: Electric
- Water Heater: Electric
Utilities
- Sewer: Public Sewer
- Water: Public
- Dist. to Water: 1 Blocks
- Utility Description: Cable TV
Structural Information
- Architectural Style: Colonial
- Structure Type: Detached
- Construction: Vinyl Siding
- Basement: Yes
- Basement Desc.: Connecting Stairway, Fully Finished
- Foundation: Permanent
- Roof: Shingle
- Walls/Ceilings: Dry Wall
- Stories Description: Main
- Square Feet: 1,760
- Sq. Ft. Source: Assessor
- Living Area: 1,648 Sq. Ft.
- Finished Above Grnd: 1,200 Sq. Ft.
- Finished Below Grnd: 448 Sq. Ft.
- Year Built: 1993
- Year Built Source: Assessor
- Property Condition: Excellent
Lot Features
- Lot Size (Acres): 0.2
- Lot Size (Sq. Ft.): 8,900
- Lot Size Source: Assessor
- Zoning: R2
Water Features
- Water Front: Yes
- Navigable Water: Yes
- Water Access: Yes
- Water Access Desc: Boat - Powered, Public Access, Public Beach
- Water Front Type: Bay
- Water Front Name: Sandy Beach
- Dock/Slip Conveys: Yes
- Docks: 1
Financial Considerations
- Price Per Sq. Ft.: $416.67
- Assessment Year: 2026
- County Tax: $3,692
- County Tax Freq: Annually
- Tax w/Assessment: $347,500
- Tax Amount: $4,118
- Tax Year: 2025
- Tax Total Finished Sq. Ft.: 1648
Disclosures and Reports
- Ownership: Fee Simple
- Section: A
- Lot Number: 27
Listed by Long & Foster Real Estate, Inc., Tahlea S Mcneil