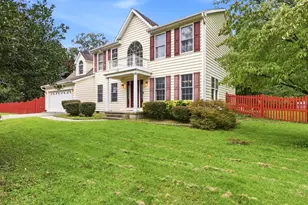
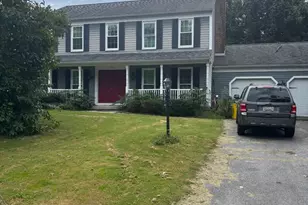
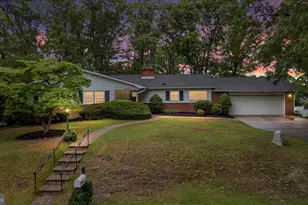
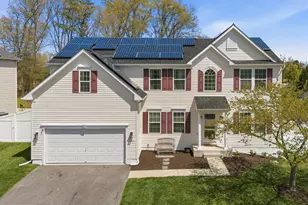
This is a carousel with tiles that activate property listing cards. Use the previous and next buttons to navigate.
1/1
$750,000
This is a carousel with tiles that activate property listing cards. Use the previous and next buttons to navigate.
1/1
Property Description
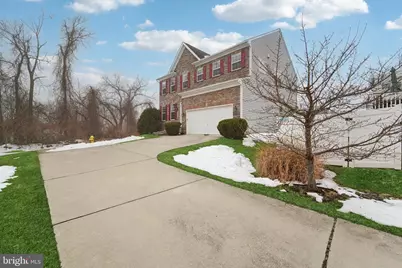
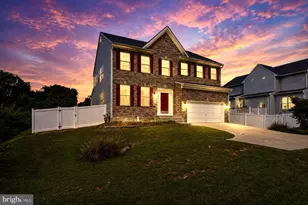
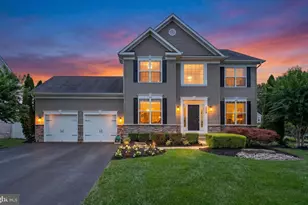
WELCOME HOME!!!! Back on the market and priced to sell! Now's your chance! This immaculate 5-bedroom, 3.5-bathroom home blends thoughtful design with luxurious finishes in a location that simply can't be beat. From the moment you arrive, the stone front facade, 2-car garage, and expansive driveway create a warm welcome and undeniable curb appeal. Step inside to a beautifully flowing open-concept layout, featuring a gourmet eat-in kitchen with 42" cabinets, recessed lighting, a spacious island, stove top, double ovens, and stainless steel appliances - perfect for everyday living and effortless entertaining. Enjoy meals in the sunny dining space, then relax by the cozy fireplace or head downstairs to your fully finished basement, complete with a full bathroom, bedroom with egress window, and a home theater room for the ultimate stay-at-home escape. Upstairs, surrounded by 3 spacious bedrooms retreat to the luxurious primary suite, featuring a tray ceiling, a sitting area, and an expansive spa-like en-suite bath. Indulge in the oversized his-and-hers walk-in showers, soak away the day in the deep soaking tub, and enjoy a double vanity for the perfect blend of style and functionality. Located just minutes from Fort Meade, BWI Airport, top-rated shopping and dining, and with easy access to I-97, I-695, Route 100, and other major commuter routes, this home truly has it all - luxury, space, comfort, and convenience. Don't miss your chance to call this stunning property "home." Schedule your showing today!
Full Property Details
Full Property Details for 7826 Keenan Rd
General
- Sold For: $750,000
- HOA FEE: $70/month
- HOA FEE FREQ.: Quarterly
- Taxes: $7,119 (2024)
- Status: Closed
- Type: Single Family
- Source: BrightMLSMidAtlantic
- MLS ID: MDAA2126502
- Added to Site: 210 day(s) ago
Interior
- Interior Features: Attic, Bathroom - Soaking Tub, Bathroom - Stall Shower, Bathroom - Walk-In Shower, Carpet, Ceiling Fan(s), Crown Moldings, Dining Area, Family Room Off Kitchen, Floor Plan - Open, Formal/Separate Dining Room, Kitchen - Eat-In, Kitchen - Gourmet, Kitchen - Island, Recessed Lighting, Sound System, Sprinkler System, Upgraded Countertops, Walk-in Closet(s), Wood Floors, Other
- Fireplace: Yes
- Number of Fireplaces: 1
Rooms
Bathrooms
- Total Bathrooms: 4
- Full Bathrooms: 3
- Half Bathrooms: 1
- Upper Floor Baths: 2
- Upper - Full Baths: 2
- Main Floor Baths: 1
- Main - 1/2 Baths: 1
- Lower Floor Baths: 1
- Lower - Full Baths: 1
Bedrooms
- Total Bedrooms: 5
- Bedrooms Upper: 4
- Bedrooms Lower: 1
Parking
- Garage: Yes
- Garage Spaces: 2
- Total Spaces: 8
- Parking Type: Attached Garage, Off Street, Driveway, On Street
- Garage Description: Garage Door Opener, Inside Access
Location
- County: ANNE ARUNDEL
- Subdivision: MONROE LANDING
- Driving Directions: Follow GPS
School Information
- School District: Anne Arundel County Public Schools
Community
- Association: Yes
- Assoc. Name: TIDEWATER MANAGEMENT
Heating & Cooling
- Central air: Yes
- Cooling Type: Ceiling Fan(s), Central A/C
- Cooling Fuel: Electric
- Heating Type: Heat Pump(s)
- Heating Fuel: Natural Gas
- Water Heater: Natural Gas
Utilities
- Sewer: Public Sewer
- Water: Public
Structural Information
- Architectural Style: Colonial
- Structure Type: Detached
- Construction: Stone, Vinyl Siding
- Basement: Yes
- Basement Desc.: Other, Connecting Stairway, Fully Finished, Heated, Interior Access
- Foundation: Slab
- Stories Description: Lower 1, Main, Upper 1
- Square Feet: 4,460
- Sq. Ft. Source: Assessor
- Living Area: 4,002 Sq. Ft.
- Finished Above Grnd: 3,010 Sq. Ft.
- Finished Below Grnd: 992 Sq. Ft.
- Year Built: 2016
- Year Built Source: Assessor
Unit Information
Unit 1
- Bathrooms-Lower: 1
- Bedrooms-Lower: 1
Lot Features
- Lot Size (Acres): 0.14
- Lot Size (Sq. Ft.): 5,920
- Lot Size Source: Assessor
- Zoning: R5
Financial Considerations
- Price Per Sq. Ft.: $249.17
- Association Fee: $210
- Assoc Fee Freq.: Quarterly
- Assessment Year: 2025
- County Tax: $6,739
- County Tax Freq: Annually
- Tax w/Assessment: $640,800
- Tax Amount: $7,119
- Tax Year: 2024
- Terms: Standard Sale
- Tax Total Finished Sq. Ft.: 4002
Disclosures and Reports
- Ownership: Fee Simple
- Lot Number: 14
Listed by LPT Realty, LLC, Michelle Linda Gasca
Sold by Samson Properties, SHAMIM AHMAD WANI

Get Pre-Approved Today
Schools
Schools serving 7826 Keenan Rd
School District:Anne Arundel County Public Schools
| Name | Grades | Distance |
|---|---|---|
Quarterfield Elementary School 7967 Quarterfield Road, Severn, MD 21144 | PK-5 | 0.2 mi |
Old Mill Middle North 610 Patriot Lane, Millersville, MD 21108 | 6-8 | 1.6 mi |
Disclaimer:
School attendance boundaries provided by ATTOM Data Solutions and are for reference only. Contact the school directly to verify enrollment eligibility.
Price & Sales History for 7826 Keenan Rd
Date
Details
Price
Change
Source
4/15/2026
Sold
$750,000
—
MLS
10/31/2025
Listed
$750,000
—
MLS
Disclaimer: Historical sales information is derived from public records provided by the county offices. Information is not guaranteed and should be independently verified.
7826 Keenan Road, Glen Burnie, MD 21061 (MLS# MDAA2126502) is a Single Family property that was sold at $750,000 on April 15, 2026. Want to learn more about 7826 Keenan Road? Do you have questions about finding other Single Family real estate for sale in Glen Burnie? You can browse all Glen Burnie real estate or contact a Coldwell Banker agent to request more information.