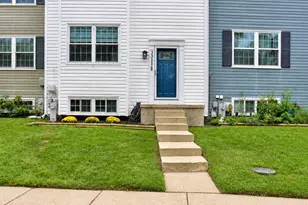
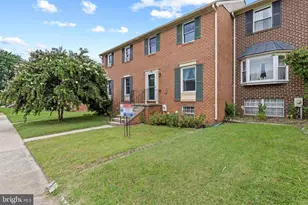
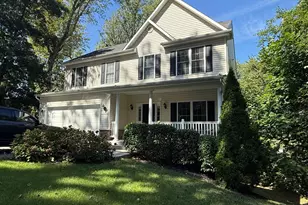
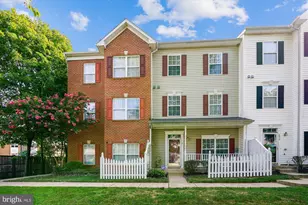
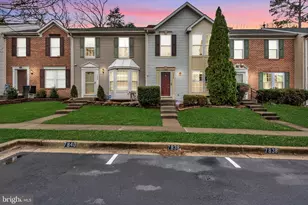
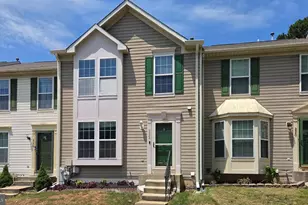
Full Property Details for 7845 Foxfarm Ln
General
- Price: $355,000
- HOA FEE: $80/month
- Taxes: $3,304 (2023)
- Status: Active
- Type: Townhouse
- Source: BrightMLSMidAtlantic
- MLS ID: MDAA2148988
- Updated: 9/10/2026
- Added to Site: 74 day(s) ago
Interior
- Interior Features: Ceiling Fan(s)
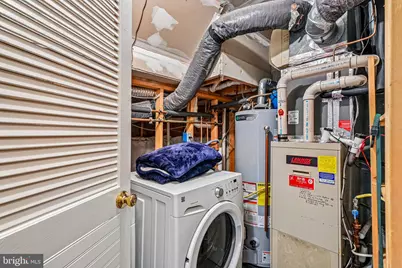
- Appliances: Built-In Microwave, Dryer, Washer, Dishwasher, Disposal, Refrigerator, Icemaker, Stove, Oven/Range - Electric
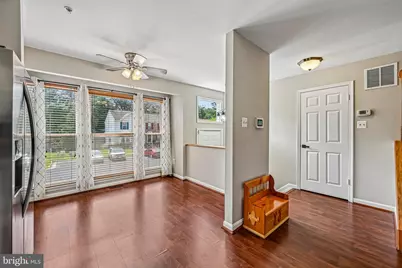
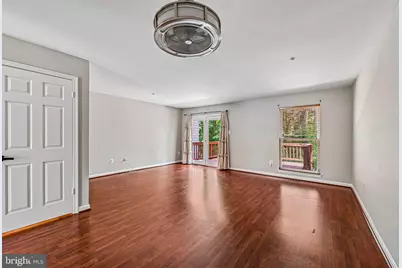
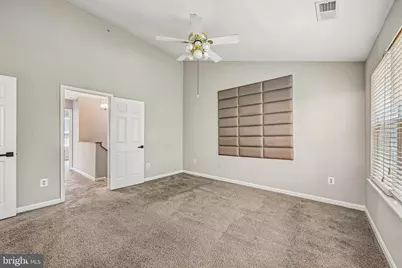
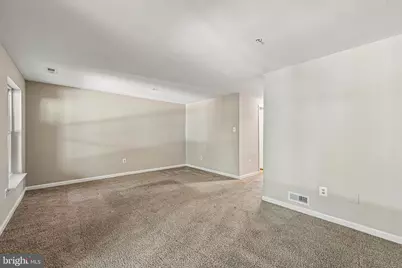
- Flooring: Ceramic Tile, Wood, Laminated, Carpet
Rooms

- Total Bathrooms: 4
- Full Bathrooms: 3
- Half Bathrooms: 1
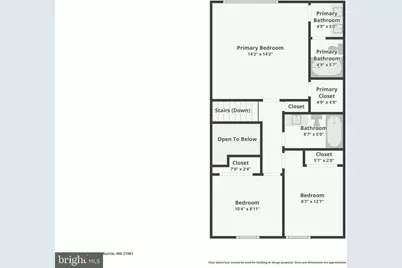
- Upper Floor Baths: 2
- Upper - Full Baths: 2
- Main Floor Baths: 1
- Main - 1/2 Baths: 1
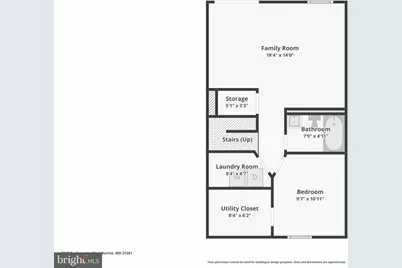
- Lower Floor Baths: 1
- Lower - Full Baths: 1
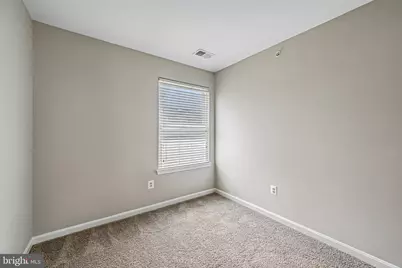
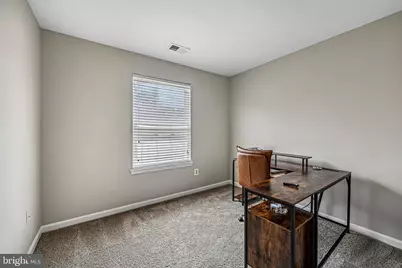
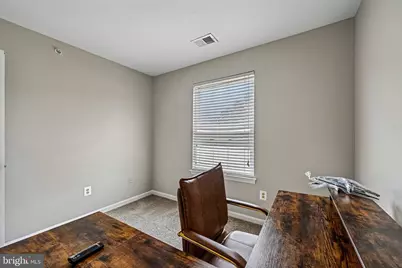
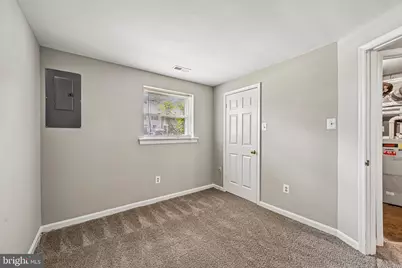
- Total Bedrooms: 4
- Bedrooms Upper: 3
- Bedrooms Lower: 1
Additional Information
- Security/Safety: Electric Alarm
Parking
- Assigned Spaces: 2
- Parking Features: Assigned
- Parking Type: On Street
Location
- County: ANNE ARUNDEL
- Subdivision: FOX CHASE
- Driving Directions: Rt 100 to Oakwood Rd to Hospital Dr to Foxfarm Ct to Foxfarm Ln
School Information
- School District: Anne Arundel County Public Schools
- High School: Old Mill
Community
- Association: Yes
- Assoc. Name: FOX CHASE TOWNHOMES
- Assoc. Fees Include: Common Area Maintenance, Management, Snow Removal
Heating & Cooling
- Central air: Yes
- Cooling Type: Central A/C
- Cooling Fuel: Electric
- Heating Type: Forced Air
- Heating Fuel: Electric
- Water Heater: Electric
Utilities
- Sewer: Public Sewer
- Water: Public
- Utility Description: Cable TV Available, Electric Available, Natural Gas Available, Sewer Available, Water Available, Phone Available
Structural Information
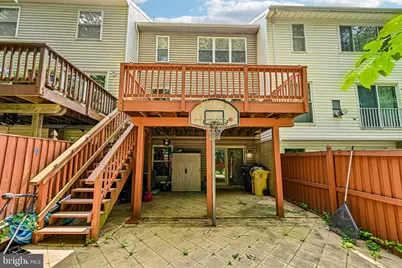
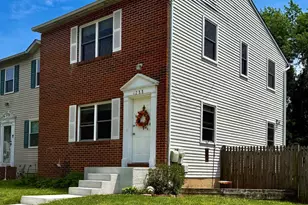
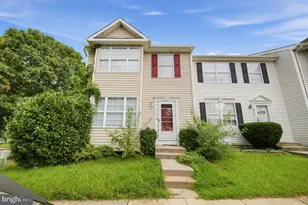
- Architectural Style: Colonial
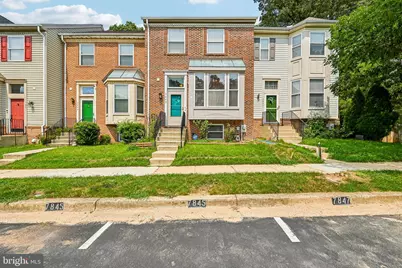
- Structure Type: Interior Row/Townhouse
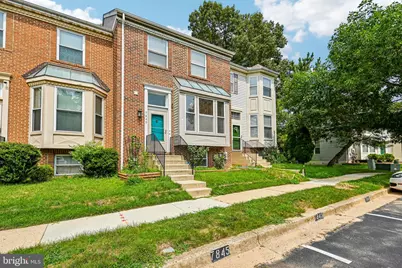
- Construction: Brick, Brick Front, Combination
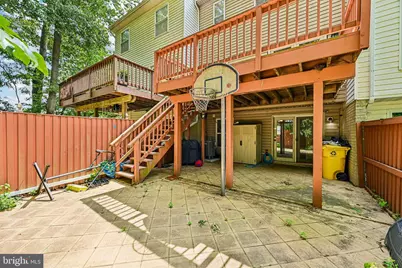
- Basement: Yes
- Basement Desc.: Fully Finished
- Foundation: Slab
- Walls/Ceilings: Dry Wall, High, 9'+ Ceilings, Vinyl
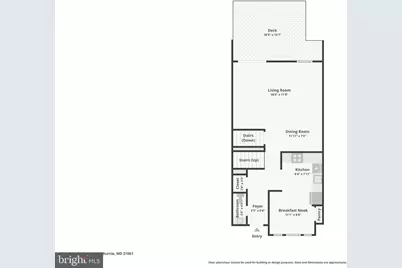
- Stories Description: Lower 1, Main, Upper 1
- Square Feet: 2,018
- Sq. Ft. Source: Estimated
- Living Area: 1,778 Sq. Ft.
- Finished Above Grnd: 1,378 Sq. Ft.
- Finished Below Grnd: 400 Sq. Ft.
- Year Built: 1994
- Year Built Source: Estimated
- Property Condition: Very Good
Unit Information
- Bathrooms-Lower: 1
- Bedrooms-Lower: 1
Lot Features
- Lot Size (Acres): 0.03
- Lot Size (Sq. Ft.): 1,500
- Lot Size Source: Estimated
- Zoning: R RESIDENTIAL
Financial Considerations
- Price Per Sq. Ft.: $257.62
- Association Fee: $80
- Assoc Fee Freq.: Monthly
- Assessment Year: 2023
- County Tax: $2,924
- County Tax Freq: Annually
- Tax w/Assessment: $267,733
- Tax Amount: $3,304
- Tax Year: 2023
Disclosures and Reports
- Ownership: Fee Simple
- Section: 4
- Lot Number: 139
Listed by Samson Properties, Harold A Kelly