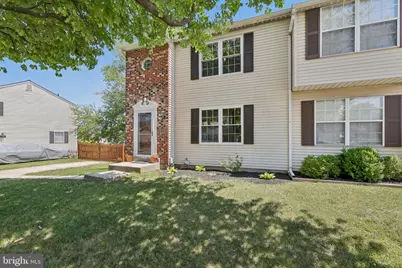
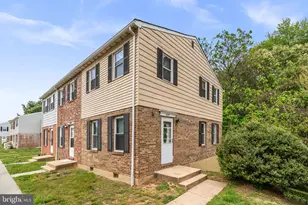
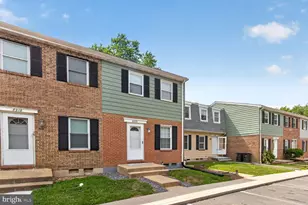
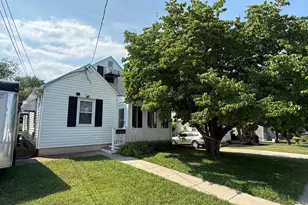
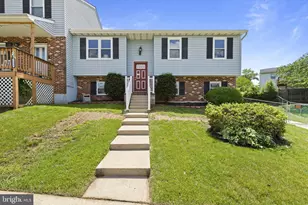
Full Property Details for 7961 Oakwood Rd
General
- Price: $299,900
- Taxes: $3,225 (2025)
- Status: Under Contract
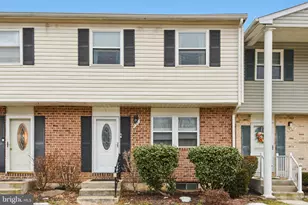
- Type: Townhouse
- Source: BrightMLSMidAtlantic
- MLS ID: MDAA2145960
- Updated: 6/16/2026
- Added to Site: 45 day(s) ago
Interior
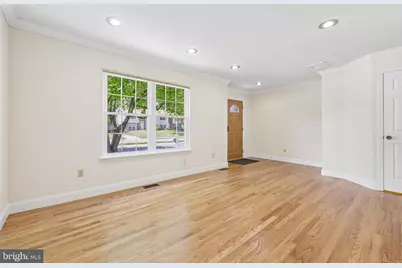
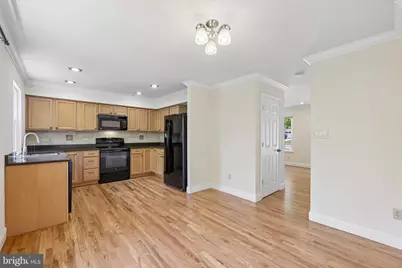
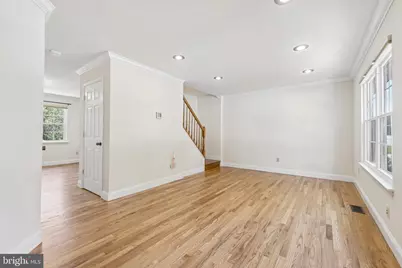
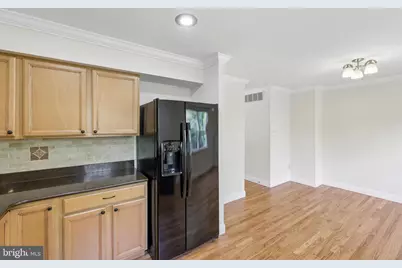
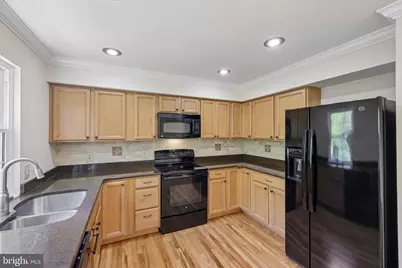
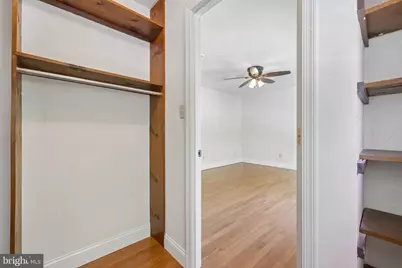
- Interior Features: Attic, Breakfast Area, Crown Moldings, Floor Plan - Traditional, Kitchen - Eat-In, Recessed Lighting, Bathroom - Tub Shower, Walk-in Closet(s)
- Appliances: Built-In Microwave, Dishwasher, Dryer, Refrigerator, Stove, Washer
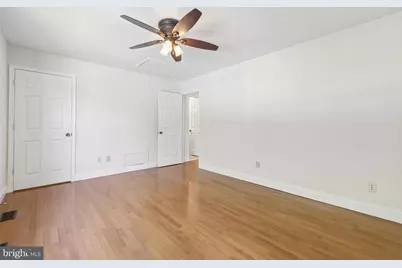
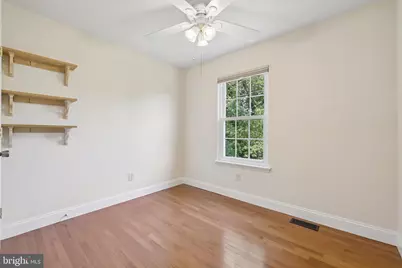
- Flooring: Solid Hardwood
Rooms
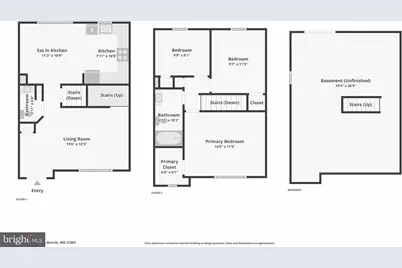
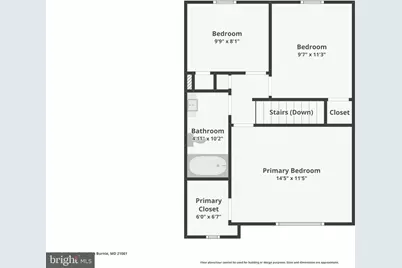
- Total Bathrooms: 2
- Full Bathrooms: 1
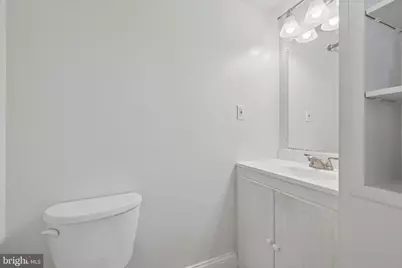
- Half Bathrooms: 1
- Upper Floor Baths: 1
- Upper - Full Baths: 1
- Main Floor Baths: 1
- Main - 1/2 Baths: 1
- Total Bedrooms: 3
- Bedrooms Upper: 3
Parking
- Total Spaces: 2
- Parking Type: Driveway
Location
- County: ANNE ARUNDEL
- Subdivision: THE HIGHLANDS
- Driving Directions: Use GPS
School Information
- School District: Anne Arundel County Public Schools
Community
- Pets Allowed: Yes
- Pets: No Pet Restrictions
Heating & Cooling
- Central air: Yes
- Cooling Type: Central A/C
- Cooling Fuel: Electric
- Heating Type: Heat Pump(s), Forced Air
- Heating Fuel: Electric
- Water Heater: Electric
Utilities
- Sewer: Public Sewer
- Water: Public
Structural Information
- Architectural Style: Traditional
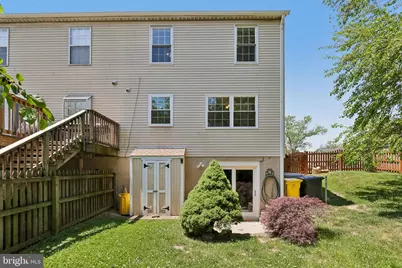
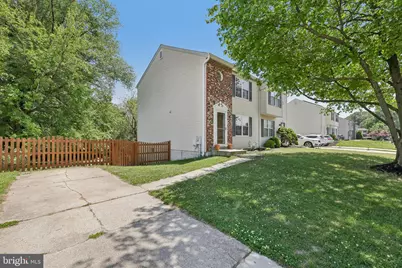
- Structure Type: End of Row/Townhouse
- Construction: Vinyl Siding
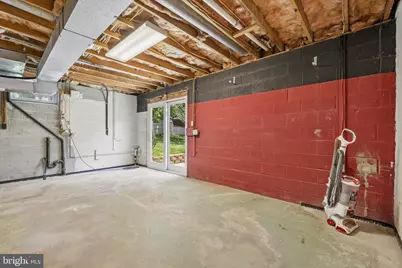
- Basement: Yes
- Basement Desc.: Unfinished
- Foundation: Slab
- Walls/Ceilings: Dry Wall
- Stories Description: Main, Upper 1
- Square Feet: 1,662
- Sq. Ft. Source: Assessor
- Living Area: 1,108 Sq. Ft.
- Finished Above Grnd: 1,108 Sq. Ft.
- Year Built: 1981
- Year Built Source: Assessor
Lot Features
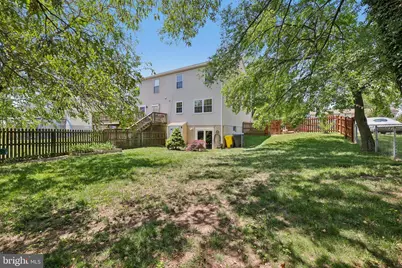
- Lot Size (Acres): 0.13
- Lot Size (Sq. Ft.): 5,520
- Lot Size Source: Assessor
- Zoning: R5
Financial Considerations
- Price Per Sq. Ft.: $270.67
- Assessment Year: 2026
- County Tax: $2,799
- County Tax Freq: Annually
- Tax w/Assessment: $272,567
- Tax Amount: $3,225
- Tax Year: 2025
- Tax Total Finished Sq. Ft.: 1108
Disclosures and Reports
- Ownership: Fee Simple
- Section: 10
- Lot Number: 35A
Listed by Samson Properties, Robert J Chew and Samson Properties, Shashank Srivastava