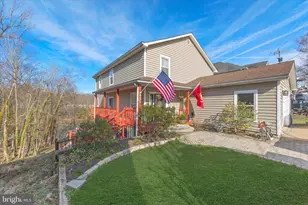
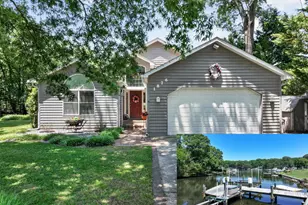
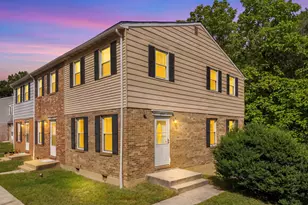
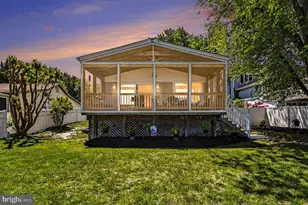
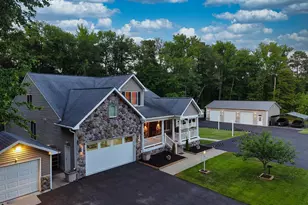
Full Property Details for 806 N Shore Dr
General
- Sold For: $900,000
- Taxes: $7,972 (2026)
- Status: Closed
- Type: Single Family
- Source: BrightMLSMidAtlantic
- MLS ID: MDAA2139366
- Added to Site: 196 day(s) ago
Interior
- Number of Rooms: 8
- Rooms/Areas: Bedroom 2, Bedroom 3, Bedroom 1, Bathroom 1, Bathroom 2, Half Bath
- Interior Features: 2nd Kitchen, Breakfast Area, Combination Dining/Living, Family Room Off Kitchen, Floor Plan - Open, Kitchen - Eat-In, Kitchen - Island, Kitchen - Table Space, Other, Primary Bath(s), Recessed Lighting, Upgraded Countertops, WhirlPool/HotTub, Window Treatments, Wood Floors
- Fireplace: Yes
- Number of Fireplaces: 2
- Fireplace(s): Mantel(s)
- Appliances: Cooktop, Dishwasher, Disposal, Dryer, Dryer - Front Loading, Exhaust Fan, Extra Refrigerator/Freezer, Icemaker, Microwave, Oven - Self Cleaning, Oven - Wall, Oven/Range - Electric, Range Hood, Refrigerator, Stove, Washer, Washer - Front Loading, Washer/Dryer Hookups Only, Water Dispenser, Water Heater
Rooms
- Total Bathrooms: 4
- Full Bathrooms: 3
- Half Bathrooms: 1
- Upper Floor Baths: 2
- Upper - Full Baths: 2
- Main Floor Baths: 1
- Main - 1/2 Baths: 1
- Lower Floor Baths: 1
- Lower - Full Baths: 1
- Total Bedrooms: 4
- Bedrooms Upper: 3
- Bedrooms Lower: 1
Additional Information
- Shared Amenities: Boat Ramp, Club House, Common Grounds, Water/Lake Privileges
- Security/Safety: Main Entrance Lock, Smoke Detector
Exterior
- Exterior Features: Extensive Hardscape, Flood Lights, Hot Tub, Other, Stone Retaining Walls
- Porch/Patio/Deck: Deck(s), Wrap Around
Parking
- Garage: Yes
- Garage Spaces: 1
- Total Spaces: 5
- Parking Features: Brick Driveway, Paved Driveway
- Parking Type: Attached Garage, Driveway, Off Street, On Street
- Garage Description: Garage - Front Entry, Garage Door Opener
Location
- County: ANNE ARUNDEL
- Subdivision: SILVER SANDS
- Driving Directions: See GPS
- Location Details: River
School Information
- School District: Anne Arundel County Public Schools
Community
- Assoc. Fees Include: Common Area Maintenance, Other
Heating & Cooling
- Central air: Yes
- Cooling Type: Ceiling Fan(s), Central A/C, Programmable Thermostat, Zoned
- Cooling Fuel: Electric
- Heating Type: Heat Pump(s), Programmable Thermostat, Zoned
- Heating Fuel: Electric
- Water Heater: Electric, Multi-tank
Utilities
- Sewer: Public Sewer
- Water: Public
- Dist. to Water: 2 Feet
Structural Information
- Architectural Style: Colonial
- Structure Type: Detached
- Construction: Vinyl Siding
- Basement: Yes
- Basement Entrance: Yes
- Basement Desc.: Connecting Stairway, Daylight, Full, Full, Fully Finished, Outside Entrance, Rear Entrance, Sump Pump, Walkout Level, Windows
- Foundation: Block
- Walls/Ceilings: Vaulted Ceilings
- Windows: Bay/Bow, Casement, Double Pane, Insulated, Screens, Triple Pane, Vinyl Clad, Wood Frame
- Doors: Insulated, Six Panel, Sliding Glass, Storm
- Stories Description: Lower 1, Main, Upper 1
- Square Feet: 3,584
- Sq. Ft. Source: Estimated
- Living Area: 3,584 Sq. Ft.
- Finished Above Grnd: 3,584 Sq. Ft.
- Year Built: 1994
- Year Built Source: Estimated
- Property Condition: Very Good
Unit Information
- Bathrooms-Lower: 1
- Bedrooms-Lower: 1
Lot Features
- Property View: Water
- Lot Size (Acres): 0.23
- Lot Size (Sq. Ft.): 10,019
- Lot Size Source: Estimated
- Zoning: R2
- Lot Description: Landscaping, Other
- Fencing (Description): Rear
Water Features
- Water Front: Yes
- Water View: Yes
- Navigable Water: Yes
- Water Access: Yes
- Water Access Desc: Boat - Powered, Canoe/Kayak, Fishing Allowed, Private Access, Sail, Swimming Allowed, Waterski/Wakeboard
- Water Front Type: River
- Water Front Name: STONEY CREEK
- Dock/Slip Conveys: Yes
- Docks: 1
- Power Boats: 2
Green Features
- Energy Efficient: Construction
Financial Considerations
- Price Per Sq. Ft.: $258.09
- Assessment Year: 2026
- County Tax: $7,546
- County Tax Freq: Annually
- Tax w/Assessment: $718,200
- Tax Amount: $7,972
- Tax Year: 2026
- Terms: Standard Sale
- Tax Total Finished Sq. Ft.: 3584
Disclosures and Reports
- Ownership: Fee Simple
- Section: L
- Lot Number: 3
Listed by Douglas Realty LLC, Andrew D Schweigman
Sold by Unrepresented, Unrepresented