This is a carousel with tiles that activate property listing cards. Use the previous and next buttons to navigate.
1/1
$785,000
This is a carousel with tiles that activate property listing cards. Use the previous and next buttons to navigate.
1/1
Property Description
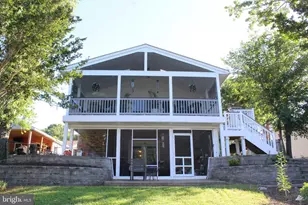
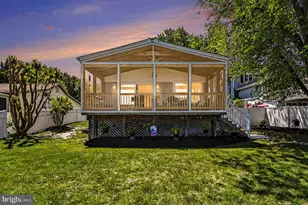
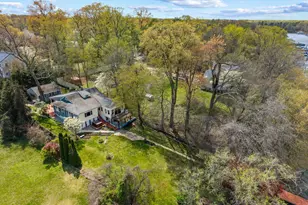
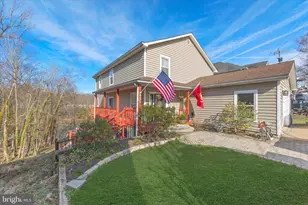
Exceptional waterfront retreat offering breathtaking, panoramic views across Stoney Creek and out to the scenic Patapsco River. Perfectly positioned to capture endless water vistas, this home delivers a private, peaceful setting with direct access to some of the area's most desirable boating waters on an oversized double lot. Enjoy true waterfront living with your own private dock, complete with power and water, deep water access ideal for both sail and power boats, and a protected shoreline with bulkhead. From the patio take the wooden steps down to a flat, usable waterfront space at dock level-perfect for relaxing, entertaining, crabbing, fishing, and launching your paddleboard or kayak. The home itself is filled with character and natural light, featuring a dramatic great room with exposed beam vaulted ceilings, a striking stone fireplace, and walls of glass along the waterside that frame the stunning views. The open floor plan is filled with natural light. Enjoy the waterfront screen porch and a flagstone patio, creating seamless indoor-outdoor living. Additional highlights include a recently updated roof, low-maintenance vinyl siding, and an attached two-car garage with rare private-entry suite above the garage-offering a third bedroom and second full bath, ideal for guests or extended family. The partially finished lower level with direct access includes a recreation room, half bath, and laundry area. Set on an oversized, incredibly private lot, the property also features a recently installed concrete driveway with parking for six or more vehicles. Nature lovers will appreciate the abundant wildlife and serene backdrop provided by the nearby Stoney Creek Park, preserving over 150 acres of protected woodland just across the water. For added enjoyment, an optional community membership offers access to a nearby boat ramp, pier, and picnic area just a few doors away. This is a rare chance to own a truly special waterfront home combining privacy, natural beauty, and exceptional access to the water-all within close proximity to major routes, Annapolis, Baltimore, and Washington, D.C.
Full Property Details
Full Property Details for 852 Riverside Dr
General
- Sold For: $785,000
- Taxes: $5,680 (2026)
- Status: Closed
- Type: Single Family
- Source: BrightMLSMidAtlantic
- MLS ID: MDAA2141046
- Added to Site: 100 day(s) ago
Interior
- Number of Rooms: 6
- Rooms/Areas: Bedroom 2, Bedroom 1, Bathroom 1, Half Bath
- Interior Features: Ceiling Fan(s), Combination Dining/Living, Exposed Beams, Floor Plan - Open, Kitchen - Galley, Wood Floors
- Fireplace: Yes
- Number of Fireplaces: 1
- Fireplace(s): Stone, Wood
- Appliances: Dishwasher, Dryer, Microwave, Oven/Range - Electric, Refrigerator, Washer
- Flooring: Hardwood
Rooms
Bathrooms
- Total Bathrooms: 3
- Full Bathrooms: 2
- Half Bathrooms: 1
- Upper Floor Baths: 1
- Upper - Full Baths: 1
- Main Floor Baths: 1
- Main - Full Baths: 1
- Lower Floor Baths: 1
- Lower - 1/2 Baths: 1
Bedrooms
- Total Bedrooms: 3
- Bedrooms Upper: 1
- Bedrooms Main & Up: 2
Other Rooms
- Laundry: Basement
Additional Information
- Shared Amenities: Boat Ramp
Exterior
- Exterior Features: Other
- Porch/Patio/Deck: Deck(s), Patio(s), Porch(es), Screened
Parking
- Garage: Yes
- Garage Spaces: 2
- Total Spaces: 2
- Parking Features: Concrete Driveway
- Parking Type: Attached Garage
- Garage Description: Garage Door Opener
Location
- County: ANNE ARUNDEL
- Subdivision: GREEN HAVEN
- Driving Directions: From Catherine Ave take right onto Duvall to left on Central to right on Tidewater, the home is on your right.
- Direction Faces: South
- Location Details: River
School Information
- School District: Anne Arundel County Public Schools
- Elementary School: High Point
- Middle School: Northeast
- High School: Northeast
Community
- Assoc. Fees Include: Other
- Pets Allowed: Yes
- Pets: No Pet Restrictions
Heating & Cooling
- Cooling Type: Window Unit(s)
- Cooling Fuel: Electric
- Heating Type: Hot Water, Zoned
- Heating Fuel: Oil
- Water Heater: Oil
Utilities
- Sewer: Public Sewer
- Water: Public
- Dist. to Water: 0 Blocks
Structural Information
- Architectural Style: Ranch/Rambler
- Structure Type: Detached
- Construction: Frame, Vinyl Siding, Wood Siding
- Basement: Yes
- Basement Entrance: Yes
- Basement Desc.: Front Entrance, Partially Finished
- Foundation: Concrete Perimeter
- Walls/Ceilings: Beamed Ceilings, Paneled Walls
- Windows: Double Pane, Screens
- Doors: Sliding Glass
- Stories Description: Lower 1, Main, Upper 1
- Square Feet: 2,121
- Sq. Ft. Source: Estimated
- Living Area: 1,774 Sq. Ft.
- Finished Above Grnd: 1,774 Sq. Ft.
- Year Built: 1950
- Year Built Source: Estimated
- Property Condition: Good
Unit Information
Unit 1
- Bathrooms-Lower: 1
Lot Features
- Property View: River, Panoramic, Water
- Lot Size (Acres): 0.27
- Lot Size (Sq. Ft.): 11,761
- Lot Size Source: Estimated
- Zoning: R5
- Lot Description: Bulkheaded, Premium
Water Features
- Water Front: Yes
- Water View: Yes
- Navigable Water: Yes
- Water Access: Yes
- Water Access Desc: Boat - Powered, Sail
- Water Front Type: River
- Water Front Name: STONEY CREEK
- Dock/Slip Conveys: Yes
- Docks: 1
- Power Boats: 2
- Non-Power Boats: 2
Financial Considerations
- Price Per Sq. Ft.: $448.14
- Assessment Year: 2026
- County Tax: $5,254
- County Tax Freq: Annually
- Tax w/Assessment: $518,600
- Tax Amount: $5,680
- Tax Year: 2026
- Terms: Standard Sale
- Tax Total Finished Sq. Ft.: 1629
Disclosures and Reports
- Ownership: Fee Simple
- Section: G
- Lot Number: 21
Listed by RE/MAX Leading Edge, F. Aidan Surlis
Sold by Redfin Corp, Christine M Leonard

Get Pre-Approved Today
Schools
Schools serving 852 Riverside Dr
School District:Anne Arundel County Public Schools
| Name | Grades | Distance |
|---|---|---|
High Point Elementary School, Pasadena, MD 7789 Edgewood Avenue, Pasadena, MD 21122 | PK-5 | 0.3 mi |
Northeast Middle School 7922 Outing Avenue, Pasadena, MD 21122 | 6-8 | 1.3 mi |
Northeast High School 1121 Duvall Highway, Pasadena, MD 21122 | 9-12 | 0.7 mi |
Disclaimer:
School attendance boundaries provided by ATTOM Data Solutions and are for reference only. Contact the school directly to verify enrollment eligibility.
Price & Sales History for 852 Riverside Dr
Date
Details
Price
Change
Source
5/26/2026
Sold
$785,000
-1.26%
MLS
4/14/2026
Price Reduced
$795,000
-4.1%
MLS
4/02/2026
Listed
$829,000
—
MLS
Disclaimer: Historical sales information is derived from public records provided by the county offices. Information is not guaranteed and should be independently verified.
852 Riverside Drive, Pasadena, MD 21122 (MLS# MDAA2141046) is a Single Family property that was sold at $785,000 on May 26, 2026. Want to learn more about 852 Riverside Drive? Do you have questions about finding other Single Family real estate for sale in Pasadena? You can browse all Pasadena real estate or contact a Coldwell Banker agent to request more information.