This is a carousel with tiles that activate property listing cards. Use the previous and next buttons to navigate.
1/1
$525,000
This is a carousel with tiles that activate property listing cards. Use the previous and next buttons to navigate.
1/1
Property Description
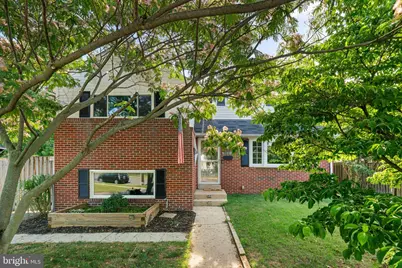
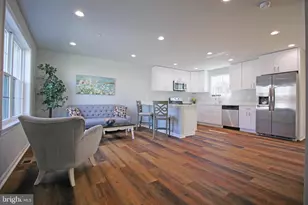
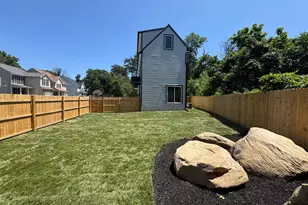
Welcome to 809 Glenview Avenue, a beautifully updated split-level home offering the perfect blend of modern updates, flexible living space, and an incredible outdoor retreat. Thoughtfully renovated throughout and very well maintained, this move-in ready property features six bedrooms, three full baths, and an impressive list of improvements designed for comfortable everyday living. Step inside to a welcoming foyer that opens to the formal dining room before flowing into the beautifully updated kitchen. The kitchen offers abundant cabinet and counter space, granite countertops, stainless steel appliances, recessed lighting, and a layout that is both functional and inviting. Just beyond, the spacious family room is filled with natural light and features a ceiling fan and direct access to the backyard, creating a seamless connection between indoor and outdoor living. The main-level primary suite is a true retreat, complete with an attached spa-inspired bath featuring ceramic tile, a luxurious soaking tub, and stylish finishes. The upper levels provide exceptional flexibility for family or guests. The first upper level features two generously sized bedrooms with laminate flooring and an updated full bath highlighted by new tile and a new bathtub. Continue to the uppermost level where you'll find two additional bedrooms with newer carpet, creating comfortable and private spaces for everyone. The walk-out lower level offers even more living space with an additional bedroom that can be used as an office or flex room featuring a large picture window that fills the space with natural light, a beautifully finished full bath, laundry area, built-in cabinetry, and direct access to the backyard. Whether you need guest accommodations, a home office, gym, or hobby space, this level easily adapts to your lifestyle. The outdoor setting is truly what makes this property unforgettable. Situated on a beautifully landscaped lot, the backyard has been thoughtfully designed as a private oasis featuring a spacious patio, circular hardscaped fire pit with seating area, tranquil pond, greenhouse, chicken coop, detached garage, and an expansive fenced yard with nearly all-new privacy fencing. Whether entertaining friends, gardening, raising chickens, or simply relaxing outdoors, this backyard offers endless possibilities. The home is equipped with Mitsubishi mini-split heating and cooling systems throughout, a tankless water heater, granite countertops, LVP flooring in the living room, a completely renovated main-level primary suite and bath, new carpet, fresh interior paint, recessed lighting, a new front door, updated entryway with decorative glass block, and a beautifully finished basement. The detached garage provides additional storage, workshop potential, or parking flexibility, making this property as practical as it is beautiful. Located in the heart of Glen Burnie, this home offers exceptional convenience with quick access to Routes 100, 97, 2, and I-695, making commuting to Baltimore, Annapolis, Fort Meade, BWI Airport, NSA, and Washington, D.C. effortless. Nearby you'll enjoy shopping and dining at Marley Station Mall, Cromwell Shopping Center, and countless local restaurants, along with outdoor recreation at Sawmill Creek Park, North Arundel Aquatic Center, B&A Trail, and Downs Park just a short drive away. Combining extensive upgrades, remarkable outdoor living, and a highly convenient location, 809 Glenview Avenue is truly a one-of-a-kind opportunity.
Full Property Details
Full Property Details for 809 Glenview Ave
General
- Sold For: $525,000
- Taxes: $4,314 (2026)
- Status: Closed
- Type: Single Family
- Source: BrightMLSMidAtlantic
- MLS ID: MDAA2149496
- Added to Site: 61 day(s) ago
Interior
- Rooms/Areas: Living Room, Dining Room, Primary Bedroom, Bedroom 2, Bedroom 3, Bedroom 4, Bedroom 5, Kitchen, Foyer, Laundry, Office, Primary Bathroom, Full Bath
- Interior Features: Formal/Separate Dining Room, Ceiling Fan(s), Family Room Off Kitchen, Wood Floors
- Fireplace: Yes
- Number of Fireplaces: 1
- Appliances: Dishwasher, Disposal, Dryer, Washer, Exhaust Fan
- Flooring: Ceramic Tile, Carpet, Luxury Vinyl Plank, Hardwood
Rooms
Bathrooms
- Total Bathrooms: 3
- Full Bathrooms: 3
- Upper Floor Baths: 1
- Upper - Full Baths: 1
- Main Floor Baths: 1
- Main - Full Baths: 1
- Lower Floor Baths: 1
- Lower - Full Baths: 1
Bedrooms
- Total Bedrooms: 6
- Bedrooms Upper: 4
- Bedrooms Lower: 1
- Bedrooms-Up2: 2
- Bedrooms Main & Up: 1
Other Rooms
- Laundry: Lower Floor, Has Laundry, Dryer In Unit, Washer In Unit
Additional Information
- Security/Safety: Carbon Monoxide Detector(s), Main Entrance Lock, Smoke Detector
Exterior
- Exterior Features: Secure Storage, Gutter System, Exterior Lighting, Sidewalks, Other
- Porch/Patio/Deck: Patio(s)
Parking
- Garage: Yes
- Garage Spaces: 1
- Total Spaces: 6
- Parking Features: Lighted Parking
- Parking Type: Off Street, Driveway, Detached Garage
- Garage Description: Garage - Front Entry, Other
Location
- County: ANNE ARUNDEL
- Subdivision: WILLOWDALE
- Driving Directions: From MD-176 E/Dorsey Rd turn right onto W Central Ave. Then turn right onto D St SW and right onto 3rd Ave SW. Turn left onto Glenview Ave. Home will be on the left
School Information
- School District: Anne Arundel County Public Schools
Heating & Cooling
- Cooling Type: Ceiling Fan(s), Ductless/Mini-Split
- Cooling Fuel: Electric
- Heating Type: Forced Air
- Heating Fuel: Natural Gas
- Water Heater: Natural Gas
Utilities
- Sewer: Public Sewer
- Water: Public
Structural Information
- Architectural Style: Split Level
- Structure Type: Detached
- Construction: Brick, Combination
- Basement: Yes
- Basement Entrance: Yes
- Basement Desc.: Side Entrance, Fully Finished
- Foundation: Other
- Roof: Asphalt, Shingle
- Walls/Ceilings: Dry Wall
- Windows: Bay/Bow, Insulated, Vinyl Clad, Double Pane
- Doors: Storm, Sliding Glass, Insulated
- Stories Description: Lower 1, Main, Upper 1, Upper 2
- Square Feet: 2,332
- Sq. Ft. Source: Assessor
- Living Area: 2,332 Sq. Ft.
- Finished Above Grnd: 2,332 Sq. Ft.
- Year Built: 1959
- Year Built Source: Estimated
- Property Condition: Very Good
Unit Information
Unit 1
- Bathrooms-Lower: 1
- Bedrooms-Lower: 1
Additional Structures
- Other Structures: Garage(s), Gazebo, Greenhouse, Poultry House
Lot Features
- Lot Size (Acres): 0.23
- Lot Size (Sq. Ft.): 10,120
- Lot Size Source: Estimated
- Zoning: R5
- Fencing (Description): Fully, Rear
Horse Property
- Horse Property: Yes
Financial Considerations
- Price Per Sq. Ft.: $225.13
- Assessment Year: 2026
- County Tax: $3,888
- County Tax Freq: Annually
- Tax w/Assessment: $369,200
- Tax Amount: $4,314
- Tax Year: 2026
- Terms: Standard Sale
- Tax Total Finished Sq. Ft.: 2332
Disclosures and Reports
- Ownership: Fee Simple
- Section: 2
- Lot Number: 5
Listed by Keller Williams Realty Centre, Jeannette A Westcott
Sold by Keller Williams Preferred Properties, Marlon Mathis

Get Pre-Approved Today
Schools
Schools serving 809 Glenview Ave
School District:Anne Arundel County Public Schools
| Name | Grades | Distance |
|---|---|---|
Richard Henry Lee Elementary School 400 A Street Southwest, Glen Burnie, MD 21061 | K-5 | 0.3 mi |
Corkran Middle School 7600 Quarterfield Road, Glen Burnie, MD 21061 | 6-8 | 0.5 mi |
Glen Burnie High School 7550 Baltimore Annapolis Boulevard, Glen Burnie, MD 21060 | 9-12 | 1 mi |
Disclaimer:
School attendance boundaries provided by ATTOM Data Solutions and are for reference only. Contact the school directly to verify enrollment eligibility.
Price & Sales History for 809 Glenview Ave
Date
Details
Price
Change
Source
7/28/2026
Sold
$525,000
—
MLS
6/26/2026
Listed
$525,000
—
MLS
Disclaimer: Historical sales information is derived from public records provided by the county offices. Information is not guaranteed and should be independently verified.
809 Glenview Avenue, Glen Burnie, MD 21061 (MLS# MDAA2149496) is a Single Family property that was sold at $525,000 on July 28, 2026. Want to learn more about 809 Glenview Avenue? Do you have questions about finding other Single Family real estate for sale in Glen Burnie? You can browse all Glen Burnie real estate or contact a Coldwell Banker agent to request more information.