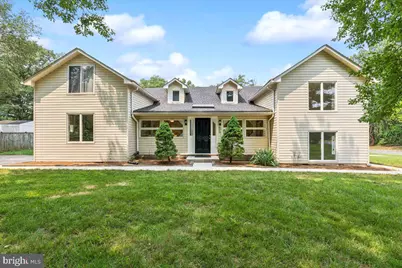
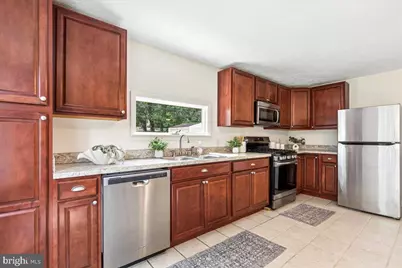
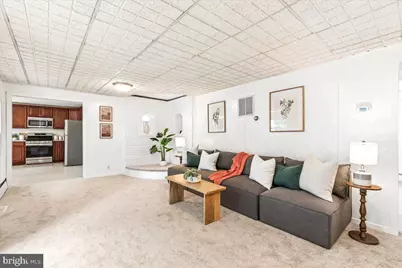
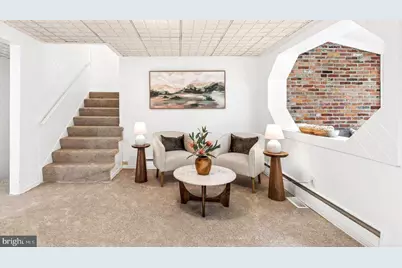
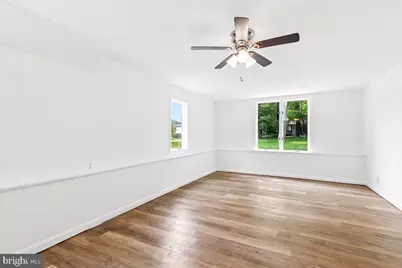
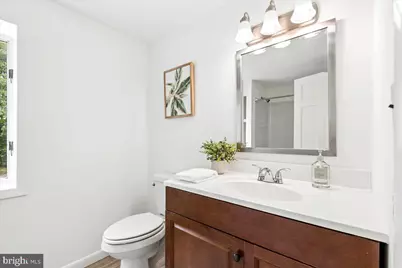
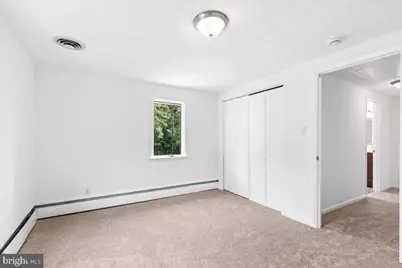
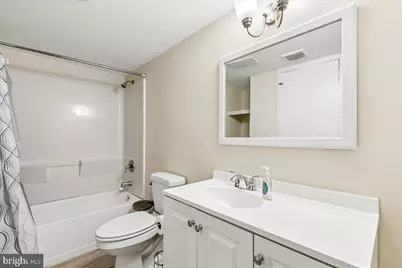
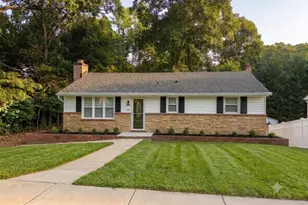
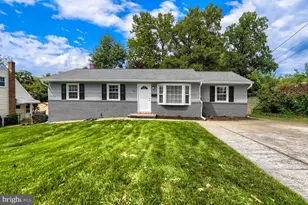
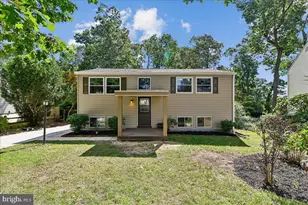
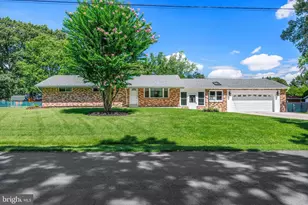
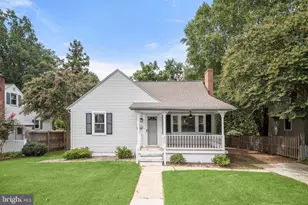
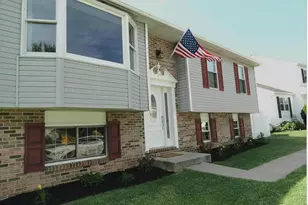
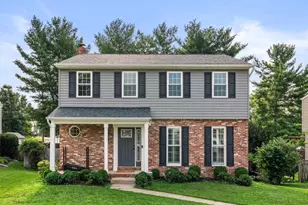
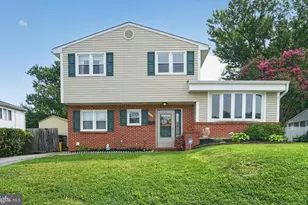
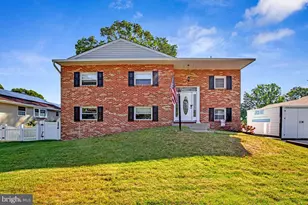
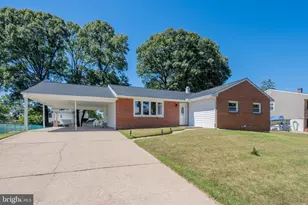
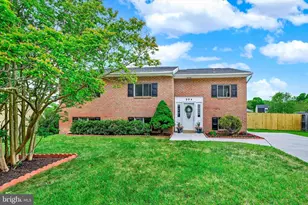
Full Property Details for 423 Shetlands Ln
General
- Price: $529,900
- Taxes: $5,554 (2025)
- Status: Active
- Type: Single Family
- Source: BrightMLSMidAtlantic
- MLS ID: MDAA2151536
- Updated: 9/5/2026
- Added to Site: 51 day(s) ago
Interior
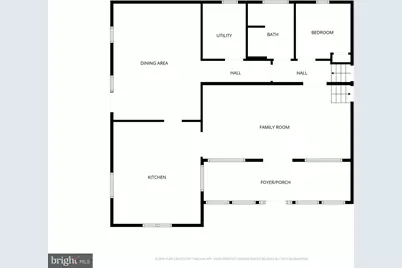
- Number of Rooms: 11
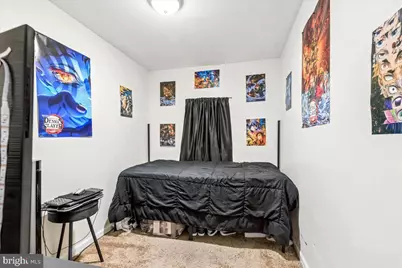
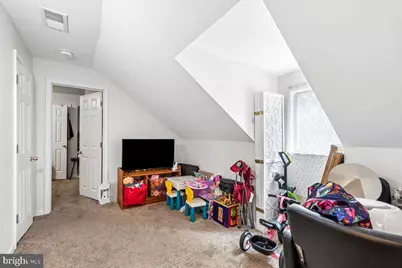
- Interior Features: 2nd Kitchen, Carpet, Combination Kitchen/Dining, Dining Area, Entry Level Bedroom, Family Room Off Kitchen, Formal/Separate Dining Room, Kitchen - Eat-In, Kitchen - Galley
- Flooring: Carpet, Ceramic Tile, Laminated
Rooms
- Total Bathrooms: 3
- Full Bathrooms: 3
- Upper 2 - Full Baths: 1
- Upper Floor Baths: 2
- Upper - Full Baths: 2
- Main Floor Baths: 1
- Main - Full Baths: 1
- Total Bedrooms: 6
- Bedrooms Upper: 4
- Bedrooms Lower: 1
- Bedrooms-Up2: 2
- Bedrooms Main & Up: 1
Parking
Location
- County: ANNE ARUNDEL
- Cross Streets: Glen Hollow Drive
- Driving Directions: Located on the cross street of Shetlands and Glen Hollow. Park on driveway off of Glen Hollow
School Information
- School District: Anne Arundel County Public Schools
- Elementary School: Southgate
- Middle School: Old Mill Middle North
- High School: Old Mill
Community
- Pets Allowed: Yes
- Pets: No Pet Restrictions
Heating & Cooling
- Central air: Yes
- Cooling Type: Central A/C, Ceiling Fan(s)
- Cooling Fuel: Electric
- Heating Type: Central
- Heating Fuel: Electric
- Water Heater: Electric
Utilities
- Sewer: Public Sewer
- Water: Public
- Utility Description: Cable TV Available
Structural Information
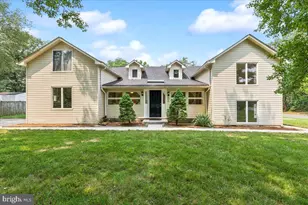
- Architectural Style: Split Level
- Structure Type: Detached
- Construction: Frame
- Foundation: Block
- Roof: Shingle
- Walls/Ceilings: Dry Wall, Wood Walls
- Windows: Double Pane
- Stories Description: Lower 1, Main, Upper 1, Upper 2
- Square Feet: 3,600
- Sq. Ft. Source: Estimated
- Living Area: 3,600 Sq. Ft.
- Finished Above Grnd: 3,600 Sq. Ft.
- Year Built: 1958
- Year Built Source: Assessor
Unit Information
Lot Features
- Lot Size (Acres): 0.36
- Lot Size (Sq. Ft.): 15,490
- Lot Size Source: Assessor
- Street/Road Desc.: Black Top
- Zoning: R15
- Lot Description: Corner
Financial Considerations
- Price Per Sq. Ft.: $147.19
- Assessment Year: 2026
- County Tax: $5,128
- County Tax Freq: Annually
- Tax w/Assessment: $497,800
- Tax Amount: $5,554
- Tax Year: 2025
- Tax Total Finished Sq. Ft.: 3353
Disclosures and Reports
- Ownership: Fee Simple
- Lot Number: B
Listed by HomeSource Pro Real Estate, Joshua Mast