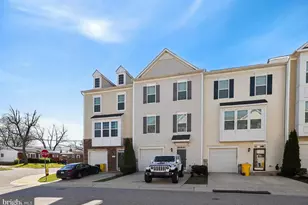
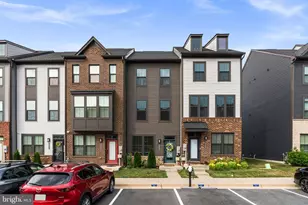
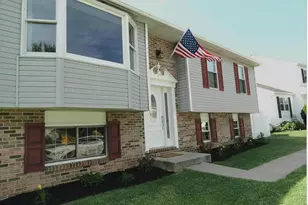

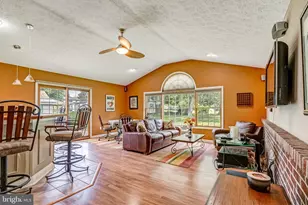
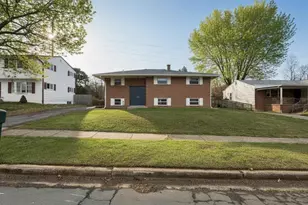
Full Property Details for 8109 Falcon Crest Dr
General
- Sold For: $425,000
- HOA FEE: $83/month
- Taxes: $4,537 (2026)
- Status: Closed
- Type: Townhouse
- Source: BrightMLSMidAtlantic
- MLS ID: MDAA2151450
- Added to Site: 54 day(s) ago
Interior
- Interior Features: Attic, Kitchen - Country, Primary Bath(s), Recessed Lighting
- Appliances: Washer/Dryer Hookups Only, Dishwasher, Disposal, Energy Efficient Appliances, Exhaust Fan, Microwave, Oven/Range - Electric
Rooms
- Total Bathrooms: 3
- Full Bathrooms: 2
- Half Bathrooms: 1
- Upper Floor Baths: 2
- Upper - Full Baths: 2
- Lower Floor Baths: 1
- Lower - 1/2 Baths: 1
- Total Bedrooms: 3
- Bedrooms Upper: 3
Additional Information
- Shared Amenities: Common Grounds
- Security/Safety: Fire Detection System, Main Entrance Lock, Carbon Monoxide Detector(s), Smoke Detector
Parking
- Garage: Yes
- Garage Spaces: 1
- Total Spaces: 2
- Parking Features: Asphalt Driveway
- Parking Type: Off Street, Driveway, Attached Garage
- Garage Description: Garage - Front Entry, Garage Door Opener
Location
- County: ANNE ARUNDEL
- Subdivision: FIELDCREST GLEN
- Driving Directions: Right on
School Information
- School District: Anne Arundel County Public Schools
- High School: Old Mill
Community
- Association: Yes
- Pets Allowed: Yes
- Pets: Dogs OK, Cats OK
Heating & Cooling
- Central air: Yes
- Cooling Type: Energy Star Cooling System, Central A/C, Programmable Thermostat
- Cooling Fuel: Electric
- Heating Type: Energy Star Heating System, Programmable Thermostat, Forced Air
- Heating Fuel: Electric
- Water Heater: Electric
Utilities
- Sewer: Public Sewer
- Water: Public
Structural Information
- Architectural Style: Colonial
- Structure Type: Interior Row/Townhouse
- Builder: RYAN HOMES BALTIMORE SOUTH
- Model: BEETHOVEN
- Construction: Brick, Vinyl Siding
- Basement: Yes
- Basement Entrance: Yes
- Basement Desc.: Front Entrance, Sump Pump, Fully Finished, Walkout Level, Rear Entrance
- Foundation: Slab
- Roof: Shingle
- Walls/Ceilings: 9'+ Ceilings, Dry Wall
- Windows: ENERGY STAR Qualified, Low-E, Screens, Double Pane, Insulated
- Doors: Sliding Glass, Insulated
- Stories Description: Lower 1, Main, Upper 1
- Square Feet: 2,200
- Sq. Ft. Source: Estimated
- Living Area: 1,960 Sq. Ft.
- Finished Above Grnd: 1,960 Sq. Ft.
- Year Built: 2015
- Year Built Source: Estimated
Unit Information
Lot Features
- Property View: Trees/Woods
- Lot Size (Acres): 0.03
- Lot Size (Sq. Ft.): 1,440
- Lot Size Source: Estimated
- Zoning: R1
- Lot Description: Rear Yard, Private, Level
- Fencing (Description): Fully
Green Features
- RFactor - Ceilings: R-49
- RFactor - Walls: R-19
- RFactor-Basement: R-11
Financial Considerations
- Price Per Sq. Ft.: $216.84
- Association Fee: $83
- Assoc Fee Freq.: Monthly
- Tax Amount: $4,537
- Tax Year: 2026
- Terms: Short Sale
Disclosures and Reports
Listed by Berkshire Hathaway HomeServices PenFed Realty, Leslee A Borman
Sold by Unrepresented, Unrepresented