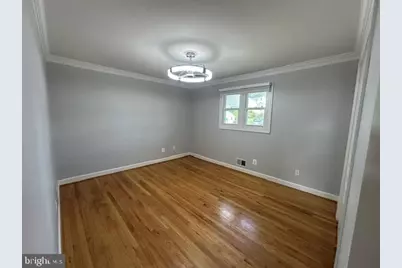
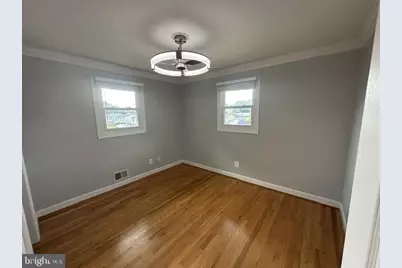
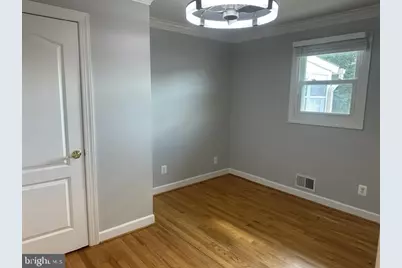
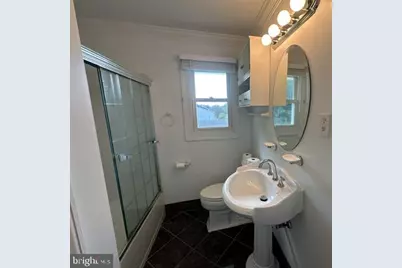
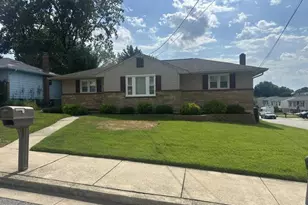
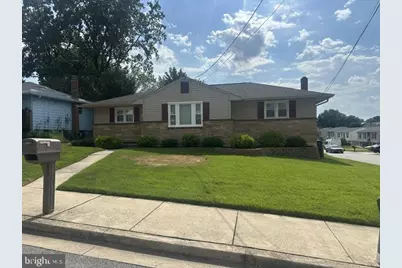
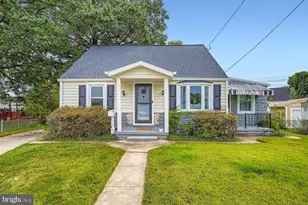
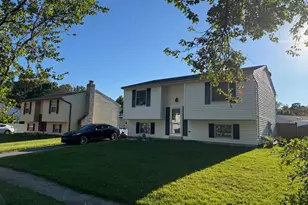
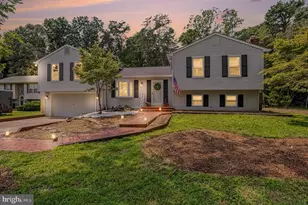
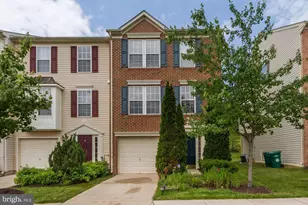
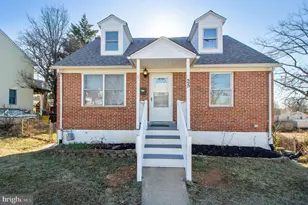
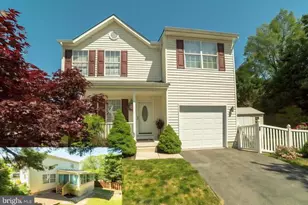
Full Property Details for 906 Rosedale Ave
General
- Rent: $3,000
- Status: Active
- Type: Single Family
- Source: BrightMLSMidAtlantic
- MLS ID: MDAA2156172
- Updated: 9/4/2026
- Added to Site: 9 day(s) ago
Rental Information
- Max. Lease (Mths): 48
- Min. Lease (Mths): 24
- Rent Includes: Additional Storage Space, Lawn Service, Parking, Taxes, Trash Removal
Interior
- Number of Rooms: 9
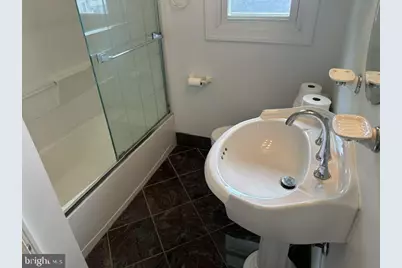
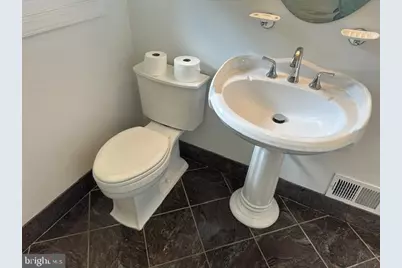
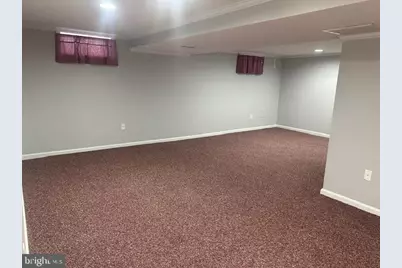
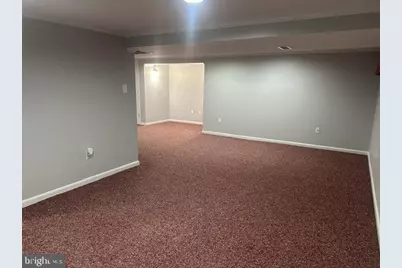
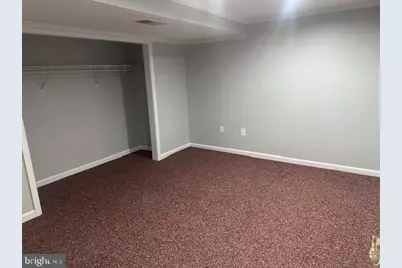
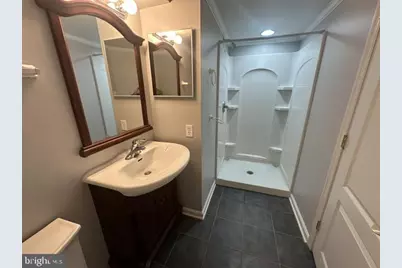
- Rooms/Areas: Living Room, Dining Room, Bedroom 2, Bedroom 3, Kitchen, Family Room, Den, Bedroom 1, Sun/Florida Room, Recreation Room, Bathroom 1, Bathroom 2
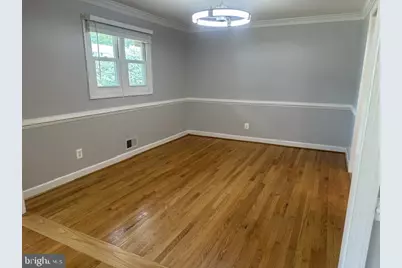
- Interior Features: Chair Railings, Crown Moldings, Dining Area, Kitchen - Table Space, Window Treatments, Wood Floors
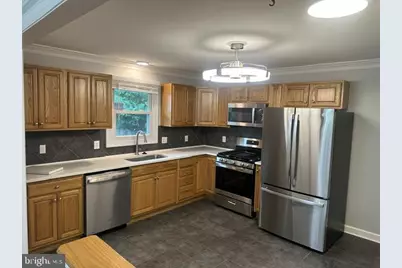
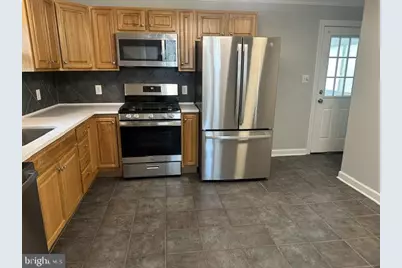
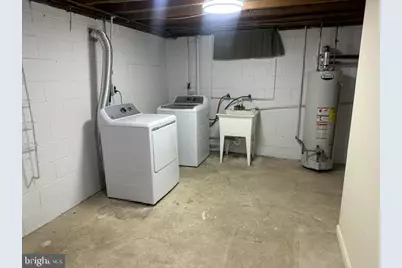
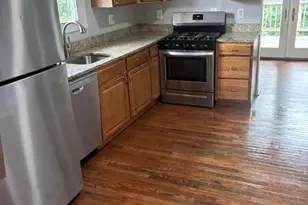
- Appliances: Dishwasher, Disposal, Dryer, Microwave, Refrigerator, Washer, Water Heater, Stainless Steel Appliances, Oven/Range - Gas
- Flooring: Carpet, Ceramic Tile, Hardwood, Marble
Rooms
- Total Bathrooms: 2
- Full Bathrooms: 2
- Main Floor Baths: 1
- Main - Full Baths: 1
- Lower Floor Baths: 1
- Lower - Full Baths: 1
- Total Bedrooms: 3
- Bedrooms Main & Up: 3
- Laundry: Basement, Dryer In Unit, Has Laundry, Washer In Unit
Additional Information
- Security/Safety: Main Entrance Lock, Smoke Detector
Exterior
- Exterior Features: Bump-outs, Extensive Hardscape, Exterior Lighting, Gutter System, Secure Storage, Sidewalks, Street Lights, Stone Retaining Walls
- Porch/Patio/Deck: Enclosed, Patio(s)
Parking
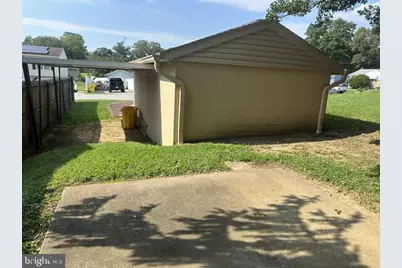
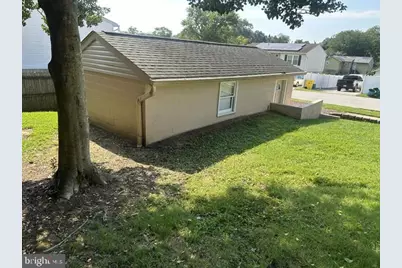
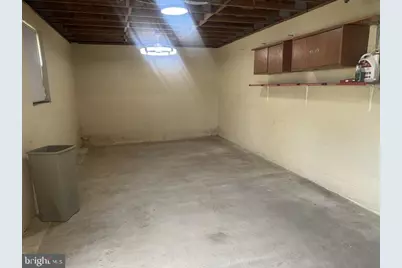
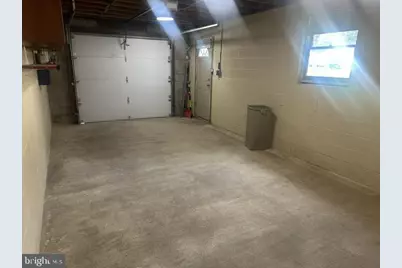
- Garage: Yes
- Garage Spaces: 1
- Total Spaces: 4
- Parking Features: Concrete Driveway, Gravel Driveway
- Parking Type: Detached Garage, Off Street, Driveway, Other
- Garage Description: Other, Garage Door Opener
Location
- County: ANNE ARUNDEL
- Subdivision: WOODLAWN HEIGHTS
- Cross Streets: Archwood Ave.
- Driving Directions: Baltimore Annapolis Blvd. north to left onto Willowdale bear right onto Rosedale, house is on the corner of Rosedale Ave. and Archwood Ave.
- Location Details: Corner Lot/Unit
School Information
- School District: Anne Arundel County Public Schools
- High School: North County
Heating & Cooling
- Central air: Yes
- Cooling Type: Central A/C
- Cooling Fuel: Natural Gas
- Heating Type: Forced Air
- Heating Fuel: Natural Gas
- Water Heater: Natural Gas
Utilities
- Sewer: Public Sewer
- Water: Public
- Utility Description: Above Ground, Cable TV Available, Electric Available, Natural Gas Available, Phone Available, Sewer Available, Water Available
Structural Information
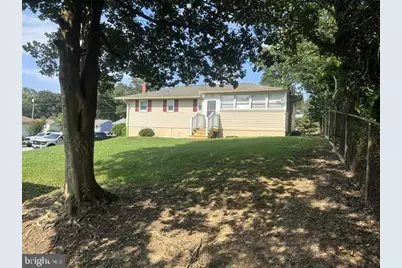
- Architectural Style: Ranch/Rambler
- Structure Type: Detached
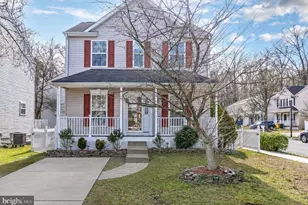
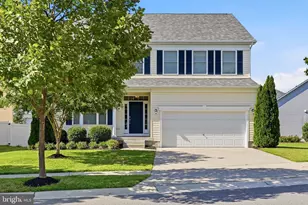
- Construction: Brick, Combination, Vinyl Siding
- Basement: Yes
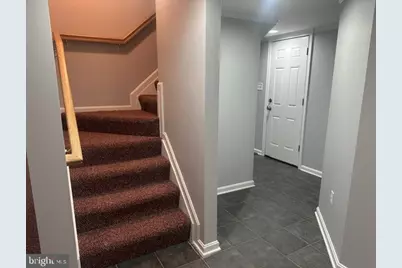
- Basement Entrance: Yes
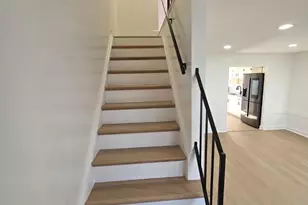
- Basement Desc.: Connecting Stairway, Other, Walkout Stairs, Sump Pump, Rear Entrance, Poured Concrete, Outside Entrance, Interior Access, Improved, Heated, Full, Daylight, Partial
- Foundation: Block
- Roof: Shingle
- Walls/Ceilings: Dry Wall
- Windows: Double Hung, Double Pane, Insulated, Screens, Vinyl Clad
- Doors: Insulated, Six Panel
- Stories Description: Lower 1, Main
- Square Feet: 2,256
- Sq. Ft. Source: Estimated
- Living Area: 2,064 Sq. Ft.
- Finished Above Grnd: 1,128 Sq. Ft.
- Finished Below Grnd: 936 Sq. Ft.
- Basement Finished: 75%
- Year Built: 1963
- Year Built Source: Estimated
- Property Condition: Excellent
Unit Information
Lot Features
- Property View: Street
- Lot Size (Acres): 0.2
- Lot Size (Sq. Ft.): 8,712
- Lot Size Source: Estimated
- Street/Road Desc.: Access - On Grade, Black Top, Paved
- Zoning: R5
- Lot Description: Cleared, Corner, Front Yard, Landscaping, Rear Yard, Road Frontage, SideYard(s)
Financial Considerations
- Price Per Sq. Ft.: $2.66
- Security Deposit: $3,000
- Pre-Paid Lst Mth Rnt: $1
- Tax w/Assessment: $299,200
- Tenant Pays: Cable TV, Cooking Fuel, Electricity, Exterior Maintenance, Gas, Gutter Cleaning, Heat, Hot Water, HVAC Maintenance, Snow Removal, Utilities - All, Water
Disclosures and Reports
Listed by May Realty, Christopher L May