This is a carousel with tiles that activate property listing cards. Use the previous and next buttons to navigate.
1/1
$855,000
This is a carousel with tiles that activate property listing cards. Use the previous and next buttons to navigate.
1/1
Property Description
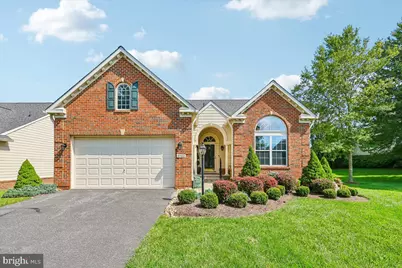
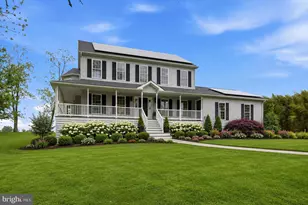
Welcome to this beautiful brick-front home in the sought-after Villas at Cattail Creek, offering 3 bedrooms and 3 full baths. The thoughtfully designed floor plan features hardwood floors, recessed lighting, a spacious great room with vaulted ceiling and cozy gas fireplace, a well-appointed kitchen with granite countertops, large island, stainless steel appliances & pantry. The breakfast area opens to the deck, while the adjacent sunroom, also opens to deck, provides a bright and inviting space for relaxing or turn it into your formal dining room. The main-level primary suite is a true retreat, featuring a tray ceiling with special lighting, spacious sitting area, walk-in closet, and luxurious en-suite bath. A second bedroom, full bath, study with French doors, and laundry room complete the main level. This is truly One Level Living at its best! If you need overflow room, upstairs is a versatile loft leading to the third bedroom and full bath, providing an ideal space for guests or your own additional living needs. The huge unfinished lower level offers abundant storage or finish it with endless potential (rough in for a bath at the bottom of the stairs on the right). Enjoy peaceful views as the property backs to common area not far from the Cattail Creek Golf Course. The deck and beautifully landscaped yard create the perfect setting for enjoying the outdoors. Located in an adult, age-restricted community with community center and a wonderful setting. No work outside if you choose. The community takes care of the full yard, roof, snow removal. All you have to do is sit back and enjoy!
Full Property Details
Full Property Details for 3703 Cattail Greens Ct
General
- Sold For: $855,000
- HOA FEE: $670/month
- Taxes: $8,800 (2025)
- Status: Closed
- Type: Condo
- Source: BrightMLSMidAtlantic
- MLS ID: MDHW2073196
- Added to Site: 47 day(s) ago
Interior
- Rooms/Areas: Kitchen, Den, Sun/Florida Room, Great Room, Laundry, Loft
- Interior Features: Bathroom - Jetted Tub, Combination Kitchen/Dining, Floor Plan - Open, Kitchen - Gourmet, Recessed Lighting, Upgraded Countertops, Walk-in Closet(s), Wood Floors
- Fireplace: Yes
- Number of Fireplaces: 1
- Fireplace(s): Fireplace - Glass Doors
- Appliances: Built-In Microwave, Dishwasher, Disposal, Dryer, Refrigerator, Stove, Washer
- Flooring: Wood
Rooms
Bathrooms
- Total Bathrooms: 3
- Full Bathrooms: 3
- Upper Floor Baths: 1
- Upper - Full Baths: 1
- Main Floor Baths: 2
- Main - Full Baths: 2
Bedrooms
- Total Bedrooms: 3
- Bedrooms Upper: 1
- Bedrooms Main & Up: 2
Other Rooms
- Laundry: Main Floor
Additional Information
- Shared Amenities: Common Grounds, Recreational Center
Exterior
- Porch/Patio/Deck: Deck(s)
Parking
- Garage: Yes
- Garage Spaces: 2
- Total Spaces: 4
- Parking Features: Asphalt Driveway
- Parking Type: Attached Garage, Driveway
- Garage Description: Built In
Location
- County: HOWARD
- Subdivision: CATTAIL CREEK
- Driving Directions: See GPS
School Information
- School District: Howard County Public Schools
Community
- Assoc. Fees Include: Recreation Facility, Lawn Maintenance, Common Area Maintenance, Management, Snow Removal
- Pets Allowed: Yes
- Pets: Case by Case Basis
- Adult Community: Yes
Heating & Cooling
- Central air: Yes
- Cooling Type: Central A/C
- Cooling Fuel: Electric
- Heating Type: Forced Air
- Heating Fuel: Natural Gas
- Water Heater: Natural Gas
Utilities
- Sewer: Shared Septic
- Water: Private/Community Water
Structural Information
- Architectural Style: Colonial
- Structure Type: Detached
- Construction: Brick, Vinyl Siding
- Basement: Yes
- Basement Desc.: Full, Unfinished, Rough Bath Plumb, Sump Pump
- Foundation: Permanent
- Windows: Screens, Insulated
- Stories Description: Lower 1, Main, Upper 1
- Square Feet: 5,288
- Sq. Ft. Source: Assessor
- Living Area: 4,089 Sq. Ft.
- Finished Above Grnd: 3,089 Sq. Ft.
- Finished Below Grnd: 1,000 Sq. Ft.
- Year Built: 2004
- Year Built Source: Assessor
- Property Condition: Good
Lot Features
- Lot Size Source: Estimated
- Zoning: R
- Lot Description: Backs - Open Common Area, Level
Financial Considerations
- Price Per Sq. Ft.: $254.13
- Condo Fee: $670
- Condo Fee Freq: Monthly
- Other Fee: $125
- Other Fee Freq.: One Time
- Assessment Year: 2026
- County Tax: $7,242
- County Tax Freq: Annually
- Tax w/Assessment: $811,567
- Tax Amount: $8,800
- Tax Year: 2025
- Terms: Standard Sale
- Tax Total Finished Sq. Ft.: 4089
Disclosures and Reports
- Ownership: Fee Simple
- Condo: Yes
- Lot Number: PH 24
Listed by Long & Foster Real Estate, Inc., Sherry Brennan
Sold by Northrop Realty, Anthony M Friedman

Get Pre-Approved Today
Schools
Schools serving 3703 Cattail Greens Ct
School District:Howard County Public Schools
| Name | Grades | Distance |
|---|---|---|
Bushy Park Elementary School 14601 Carrs Mill Rd, Glenwood, MD 21738 | K-5 | 2.1 mi |
Glenwood Middle School 2680 Maryland 97, Glenwood, MD 21738 | 6-8 | 1.8 mi |
Glenelg High School 14025 Burntwoods Road, Glenelg, MD 21737 | 9-12 | 2.2 mi |
Disclaimer:
School attendance boundaries provided by ATTOM Data Solutions and are for reference only. Contact the school directly to verify enrollment eligibility.
Price & Sales History for 3703 Cattail Greens Ct
Date
Details
Price
Change
Source
9/17/2026
Sold
$855,000
8.92%
MLS
8/27/2026
Listed
$785,000
—
MLS
Disclaimer: Historical sales information is derived from public records provided by the county offices. Information is not guaranteed and should be independently verified.
3703 Cattail Greens Court, Glenwood, MD 21738 (MLS# MDHW2073196) is a Condo property that was sold at $855,000 on September 17, 2026. Want to learn more about 3703 Cattail Greens Court? Do you have questions about finding other Condo real estate for sale in Glenwood? You can browse all Glenwood real estate or contact a Coldwell Banker agent to request more information.