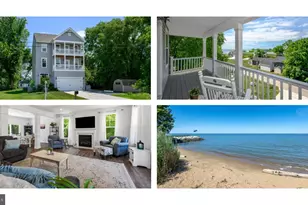
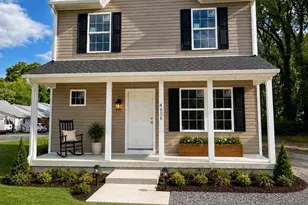
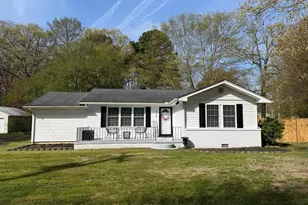
This is a carousel with tiles that activate property listing cards. Use the previous and next buttons to navigate.
1/1
$420,000
This is a carousel with tiles that activate property listing cards. Use the previous and next buttons to navigate.
1/1
Property Description
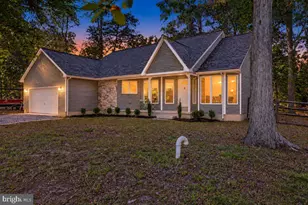
Immaculately maintained and tucked away on a quiet street, this charming home offers the perfect blend of privacy and convenience with easy access to Route 50-ideal for commuters. Thoughtfully designed as an elevated residence, the home is built above grade to help reduce flood risk while providing a versatile lower level complete with a hobby room and attached garage. The main living level boasts a bright, open-concept floor plan where the kitchen, dining, and living areas flow seamlessly together, creating an inviting space for both everyday living and entertaining. A beautiful sunroom, surrounded by windows, fills the home with abundant natural light and opens to a wraparound balcony, extending the living space outdoors. Also on the main level is a flexible bonus room that can easily serve as a home office, den, studio, or other space to suit your lifestyle. Upstairs, you'll find two spacious bedrooms, a full bath, and a conveniently located laundry area. Large windows throughout the home create a warm, light-filled atmosphere, while the fully fenced yard provides a secure space for pets, play, or outdoor enjoyment. Combining comfort, versatility, and an excellent location, this delightful property is a must-see for buyers seeking a peaceful setting with convenient access to shopping, dining, and major commuter routes.
Full Property Details
Full Property Details for 121 Marshy Creek Rd
General
- Sold For: $420,000
- Taxes: $3,167 (2026)
- Status: Closed
- Type: Single Family
- Source: BrightMLSMidAtlantic
- MLS ID: MDQA2017892
- Added to Site: 85 day(s) ago
Interior
- Rooms/Areas: Living Room, Dining Room, Kitchen, Bedroom 1, Sun/Florida Room, Laundry, Bathroom 1, Bathroom 2, Hobby Room
- Appliances: Built-In Microwave, Dishwasher, Disposal, Dryer - Front Loading, Exhaust Fan, Oven - Self Cleaning, Oven/Range - Electric, Stainless Steel Appliances, Refrigerator, Washer - Front Loading, Water Heater - High-Efficiency, Water Conditioner - Owned
Rooms
Bathrooms
- Total Bathrooms: 2
- Full Bathrooms: 2
- Upper 2 - Full Baths: 1
- Upper Floor Baths: 2
- Upper - Full Baths: 2
Bedrooms
- Total Bedrooms: 3
- Bedrooms Upper: 3
- Bedrooms-Up2: 2
Exterior
- Exterior Features: Exterior Lighting, Gutter System, Outbuilding(s), Flood Lights
- Porch/Patio/Deck: Balconies- Multiple, Screened, Deck(s)
Parking
- Garage: Yes
- Garage Spaces: 1
- Total Spaces: 4
- Parking Type: Attached Garage, Driveway
- Garage Description: Garage - Side Entry
Location
- County: QUEEN ANNES
- Driving Directions: US Rt 301, To Main St(MD 18) to Marshy Creek RD, Next to the last Home on the Left
School Information
- School District: Queen Anne's County Public Schools
Heating & Cooling
- Central air: Yes
- Cooling Type: Central A/C
- Cooling Fuel: Electric
- Heating Type: Heat Pump - Electric BackUp
- Heating Fuel: Electric
- Water Heater: Electric
Utilities
- Sewer: Public Sewer
- Water: Well
- Utility Description: Cable TV Available
Structural Information
- Architectural Style: Coastal
- Structure Type: Detached
- Construction: Block, Blown-In Insulation, Frame
- Foundation: Block, Concrete Perimeter, Flood Vent
- Stories Description: Main, Upper 1, Upper 2
- Square Feet: 1,396
- Sq. Ft. Source: Estimated
- Living Area: 1,396 Sq. Ft.
- Finished Above Grnd: 1,396 Sq. Ft.
- Year Built: 2018
- Year Built Source: Estimated
- Property Condition: Excellent
Lot Features
- Lot Size (Acres): 0.51
- Lot Size (Sq. Ft.): 22,215
- Lot Size Source: Estimated
- Zoning: R
- Fencing (Description): Fully
Financial Considerations
- Price Per Sq. Ft.: $304.44
- Assessment Year: 2026
- County Tax: $3,167
- County Tax Freq: Annually
- Tax w/Assessment: $362,433
- Tax Amount: $3,167
- Tax Year: 2026
- Terms: Standard Sale
Disclosures and Reports
- Ownership: Fee Simple
- Lot Number: 1
Listed by Meredith Fine Properties, Tracy Higgs Wagner
Sold by The KW Collective, Deanna L Marshall

Get Pre-Approved Today
Schools
Schools serving 121 Marshy Creek Rd
School District:Queen Annes County Public Schools
| Name | Grades | Distance |
|---|---|---|
Grasonville Elementary School 5435 Main Street, Grasonville, MD 21638 | PK-5 | 1.7 mi |
Stevensville Middle School 610 Main Street, Stevensville, MD 21666 | 6-8 | 4.8 mi |
Kent Island High School 900 Love Point Road, Stevensville, MD 21666 | 9-12 | 5.1 mi |
Disclaimer:
School attendance boundaries provided by ATTOM Data Solutions and are for reference only. Contact the school directly to verify enrollment eligibility.
Price & Sales History for 121 Marshy Creek Rd
Date
Details
Price
Change
Source
9/25/2026
Sold
$420,000
-1.18%
MLS
8/05/2026
Price Reduced
$425,000
-5.35%
MLS
7/17/2026
Listed
$449,000
—
MLS
Disclaimer: Historical sales information is derived from public records provided by the county offices. Information is not guaranteed and should be independently verified.
121 Marshy Creek Road, Grasonville, MD 21638 (MLS# MDQA2017892) is a Single Family property that was sold at $420,000 on September 25, 2026. Want to learn more about 121 Marshy Creek Road? Do you have questions about finding other Single Family real estate for sale in Grasonville? You can browse all Grasonville real estate or contact a Coldwell Banker agent to request more information.