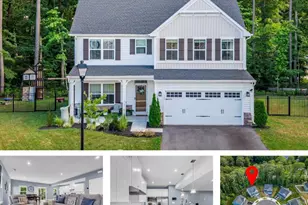
Full Property Details for 214 Oyster Cove Dr
General
- Sold For: $560,000
- HOA FEE: $281/month
- Taxes: $4,365 (2026)
- Status: Closed
- Type: Condo
- Source: BrightMLSMidAtlantic
- MLS ID: MDQA2016588
- Added to Site: 107 day(s) ago
Interior
- Rooms/Areas: Living Room, Dining Room, Primary Bedroom, Bedroom 2, Kitchen, Foyer, Laundry, Storage Room, Utility Room, Bathroom 2, Primary Bathroom
- Interior Features: Bathroom - Walk-In Shower, Bathroom - Tub Shower, Carpet, Chair Railings, Crown Moldings, Dining Area, Entry Level Bedroom, Floor Plan - Open, Kitchen - Country, Pantry, Primary Bath(s), Walk-in Closet(s), Window Treatments
- Fireplace: Yes
- Number of Fireplaces: 1
- Appliances: Dishwasher, Disposal, Exhaust Fan, Icemaker, Microwave, Oven/Range - Electric, Range Hood, Refrigerator, Stove
Rooms
- Total Bathrooms: 2
- Full Bathrooms: 2
- Main Floor Baths: 2
- Main - Full Baths: 2
- Total Bedrooms: 2
- Bedrooms Main & Up: 2
- Laundry: Washer In Unit, Dryer In Unit
Additional Information
- Shared Amenities: Common Grounds, Community Center, Gated Community, Jog/Walk Path, Party Room, Pool - Outdoor, Tennis Courts, Security
- Shared Pool: Yes
- Pool: Yes
- Security/Safety: Security Gate
Exterior
- Exterior Features: Secure Storage, Sidewalks, Tennis Court(s), Exterior Lighting, Lawn Sprinkler, Water Falls
- Porch/Patio/Deck: Deck(s)
Parking
- Parking Features: Unassigned
- Parking Type: On Street
Location
- County: QUEEN ANNES
- Subdivision: OYSTER COVE
- Building Name: OYSTER COVE
- Cross Streets: Main St
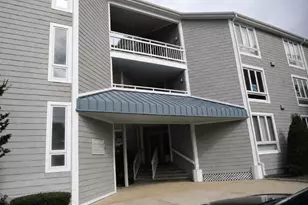
- Driving Directions: Rt 50E to 1st exit after Kent Narrows Bridge (#42). Left at dead end onto Main St. (Rt 18). 1st R into Oyster Cove. Bear Left. 2nd bldg. on R -1st floor
- Direction Faces: West
- Location Details: Bayside
School Information
- School District: Queen Anne's County Public Schools
Community
- Association: Yes
- Assoc. Name: PELICAN
- Assoc. Fees Include: Custodial Services Maintenance, Ext Bldg Maint, Lawn Maintenance, Management, Insurance, Pool(s), Reserve Funds, Snow Removal
- Pets Allowed: Yes
- Pets: Breed Restrictions, Number Limit, Size/Weight Restri
Heating & Cooling
- Central air: Yes
- Cooling Type: Central A/C
- Cooling Fuel: Electric
- Heating Type: Heat Pump(s)
- Heating Fuel: Electric
- Water Heater: Electric
Utilities
- Sewer: Public Sewer
- Water: Public
- Utility Description: Cable TV Available
Structural Information
- Architectural Style: Contemporary
- Structure Type: Garden 1 - 4 Floors
- Model: VILLLA - 1ST FLR - FACES WEST
- Construction: Cedar
- Roof: Asbestos Shingle
- Walls/Ceilings: 9'+ Ceilings
- Entry Floor Number: 1
- Elevator(s ): 1
- Stories/Levels: 1
- Stories Description: Lower 1, Lower 2, Main, Upper 1, Upper 2
- Square Feet: 1,350
- Sq. Ft. Source: Estimated
- Living Area: 1,350 Sq. Ft.
- Finished Above Grnd: 1,350 Sq. Ft.
- Year Built: 1987
- Year Built Source: Estimated
- Property Condition: Very Good
Unit Information
Additional Structures
Lot Features
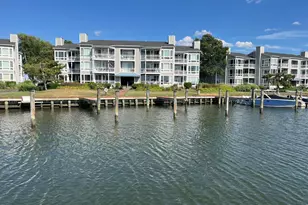
- Property View: Water
- Zoning: WVC
Water Features
- Water Front: Yes
- Water View: Yes
- Navigable Water: Yes
- Water Access: Yes
- Water Front Type: Cove
- Water Front Name: Wells Cove
Financial Considerations
- Price Per Sq. Ft.: $425.93
- Association Fee: $281
- Assoc Fee Freq.: Monthly
- Condo Fee: $300
- Condo Fee Freq: Monthly
- Assessment Year: 2026
- Tax w/Assessment: $476,667
- Tax Amount: $4,365
- Tax Year: 2026
- Terms: Standard Sale
Disclosures and Reports
- Ownership: Other
- Condo: Yes
Listed by Star Realty, Anita L Snyder and Star Realty, Ronald L Taylor
Sold by EXP Realty, LLC, Kerry L Foley