This is a carousel with tiles that activate property listing cards. Use the previous and next buttons to navigate.
1/1
$440,000
This is a carousel with tiles that activate property listing cards. Use the previous and next buttons to navigate.
1/1
Property Description
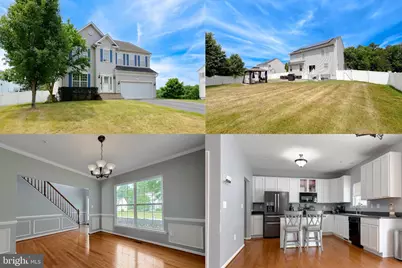
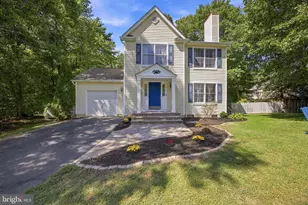
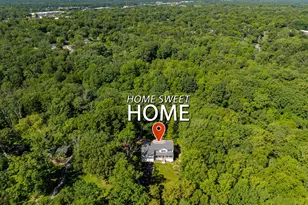
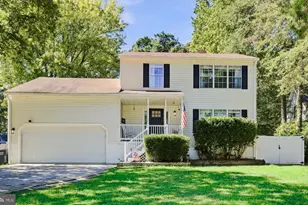
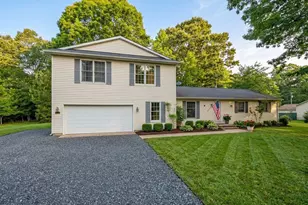
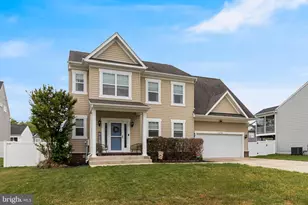
This spacious 4-bedroom, 3.5-bath home offers the perfect blend of comfort, functionality, and outdoor living. Move in ready, featuring hardwood flooring on the main level and new carpet in the family room and throughout the upper level. This home boasts a warm and inviting family room with a gas fireplace, ideal for gathering with family and friends. The generous owner's suite serves as a private retreat, complete with a spa-inspired bath featuring a corner soaking tub, double vanity, walk-in shower, and ample space to unwind. The additional bedrooms provide flexibility for family, guests, or a home office. The newly updated partially finished basement , with tile flooring, expands your living space with a recreation/theater room, a full bath, and two additional rooms ready to be customized to fit your needs-whether as a home gym, hobby room, office, or extra storage. Outside, enjoy a level, privacy-fenced backyard designed for relaxation and entertaining. The rear porch, paver patio, included gazebo, and outdoor furniture create an exceptional outdoor oasis for hosting gatherings or enjoying quiet evenings at home. Additional highlights include a two-car garage and a whole-house backup generator, providing peace of mind year-round. Conveniently located near shopping, dining, schools, and NAS Patuxent River, this property is ready to welcome you home.
Full Property Details
Full Property Details for 20894 Governors Mill Ct
General
- Sold For: $440,000
- HOA FEE: $28/month
- HOA FEE FREQ.: Annually
- Taxes: $4,206 (2025)
- Status: Closed
- Type: Single Family
- Source: BrightMLSMidAtlantic
- MLS ID: MDSM2032760
- Added to Site: 55 day(s) ago
Interior
- Interior Features: Attic, Bathroom - Soaking Tub, Bathroom - Walk-In Shower, Breakfast Area, Carpet, Ceiling Fan(s), Crown Moldings, Family Room Off Kitchen, Floor Plan - Open, Formal/Separate Dining Room, Kitchen - Island, Walk-in Closet(s), Window Treatments, Wood Floors
- Fireplace: Yes
- Number of Fireplaces: 1
- Fireplace(s): Gas/Propane, Mantel(s)
- Appliances: Built-In Microwave, Dishwasher, Disposal, Dryer, Exhaust Fan, Icemaker, Refrigerator, Stove, Washer, Water Heater
Rooms
Bathrooms
- Total Bathrooms: 4
- Full Bathrooms: 3
- Half Bathrooms: 1
- Upper Floor Baths: 2
- Upper - Full Baths: 2
- Main Floor Baths: 1
- Main - 1/2 Baths: 1
- Lower Floor Baths: 1
- Lower - Full Baths: 1
Bedrooms
- Total Bedrooms: 4
- Bedrooms Upper: 4
Additional Information
- Shared Amenities: Tot Lots/Playground
Exterior
- Exterior Features: Extensive Hardscape
- Porch/Patio/Deck: Patio(s), Porch(es)
Parking
- Garage: Yes
- Garage Spaces: 2
- Total Spaces: 2
- Parking Features: Asphalt Driveway
- Parking Type: Attached Garage, Driveway
- Garage Description: Garage Door Opener
Location
- County: SAINT MARYS
- Subdivision: CECIL'S MILL
- Driving Directions: Great Mills Road to Pleasant Mill Drive to right on Governors Mill. Home is on the right
School Information
- School District: St. Mary's County Public Schools
Community
- Association: Yes
Heating & Cooling
- Central air: Yes
- Cooling Type: Central A/C
- Cooling Fuel: Electric
- Heating Type: Heat Pump(s)
- Heating Fuel: Electric
- Water Heater: Electric
Utilities
- Sewer: Public Sewer
- Water: Public
Structural Information
- Architectural Style: Colonial
- Structure Type: Detached
- Construction: Vinyl Siding
- Basement: Yes
- Basement Entrance: Yes
- Basement Desc.: Full, Heated, Improved, Interior Access, Outside Entrance, Partially Finished, Rear Entrance, Sump Pump, Space For Rooms, Walkout Stairs
- Foundation: Concrete Perimeter
- Stories Description: Lower 1, Main, Upper 1
- Square Feet: 3,244
- Sq. Ft. Source: Assessor
- Living Area: 3,100 Sq. Ft.
- Finished Above Grnd: 2,288 Sq. Ft.
- Finished Below Grnd: 812 Sq. Ft.
- Year Built: 2010
- Year Built Source: Assessor
Unit Information
Unit 1
- Bathrooms-Lower: 1
Additional Structures
- Other Structures: Gazebo
Lot Features
- Lot Size (Acres): 0.34
- Lot Size (Sq. Ft.): 14,740
- Lot Size Source: Assessor
- Zoning: RESIDENTIAL
- Fencing (Description): Privacy, Vinyl, Rear
Financial Considerations
- Price Per Sq. Ft.: $194.49
- Association Fee: $340
- Assoc Fee Freq.: Annually
- Assessment Year: 2026
- Tax w/Assessment: $419,400
- Tax Amount: $4,206
- Tax Year: 2025
- Terms: Standard Sale
Disclosures and Reports
- Ownership: Fee Simple
- Inclusions: 2nd refrigerator, patio furniture and gazebo, generator, buried propane tank, projector and movie themed items in basement
Listed by RE/MAX One, Janet E Weaver
Sold by Purple Post Real Estate, Steven L Atkocius

Get Pre-Approved Today
Schools
Schools serving 20894 Governors Mill Ct
School District:St. Marys County Public Schools
| Name | Grades | Distance |
|---|---|---|
George Washington Carver Elementary School 46155 Carver School Blvd, Great Mills, MD 20634 | PK-5 | 1.1 mi |
Spring Ridge Middle School 19856 Three Notch Road, Lexington Park, MD 20653 | 6-8 | 5.7 mi |
Great Mills High School 21130 Great Mills Road, Great Mills, MD 20634 | 9-12 | 0.6 mi |
Disclaimer:
School attendance boundaries provided by ATTOM Data Solutions and are for reference only. Contact the school directly to verify enrollment eligibility.
Price & Sales History for 20894 Governors Mill Ct
Date
Details
Price
Change
Source
9/16/2026
Sold
$440,000
-1.12%
MLS
8/19/2026
Price Reduced
$445,000
-5.12%
MLS
7/28/2026
Listed
$469,000
—
MLS
Disclaimer: Historical sales information is derived from public records provided by the county offices. Information is not guaranteed and should be independently verified.
20894 Governors Mill Court, Great Mills, MD 20634 (MLS# MDSM2032760) is a Single Family property that was sold at $440,000 on September 16, 2026. Want to learn more about 20894 Governors Mill Court? Do you have questions about finding other Single Family real estate for sale in Great Mills? You can browse all Great Mills real estate or contact a Coldwell Banker agent to request more information.