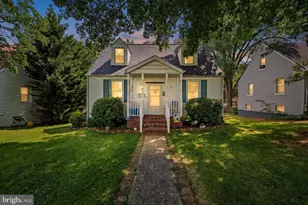
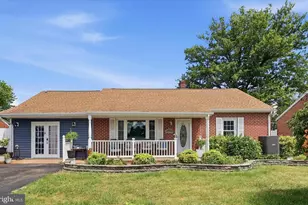
Full Property Details for 1013 Beechwood Dr
General
- Sold For: $269,900
- Taxes: $3,816 (2025)
- Status: Closed
- Type: Single Family
- Source: BrightMLSMidAtlantic
- MLS ID: MDWA2038350
- Added to Site: 93 day(s) ago
Interior
- Rooms/Areas: Living Room, Dining Room, Bedroom 2, Bedroom 3, Kitchen, Basement, Bedroom 1, Laundry, Utility Room, Full Bath
- Interior Features: Bathroom - Stall Shower, Bathroom - Tub Shower, Carpet, Ceiling Fan(s), Dining Area, Entry Level Bedroom, Family Room Off Kitchen, Floor Plan - Traditional, Formal/Separate Dining Room, Primary Bath(s), Upgraded Countertops, Wood Floors
- Appliances: Stainless Steel Appliances, Microwave, Stove, Oven/Range - Electric, Refrigerator, Dishwasher, Washer, Dryer
- Flooring: Laminate Plank, Luxury Vinyl Plank, Carpet, Hardwood
Rooms
- Total Bathrooms: 2
- Full Bathrooms: 2
- Upper Floor Baths: 1
- Upper - Full Baths: 1
- Main Floor Baths: 1
- Main - Full Baths: 1
- Total Bedrooms: 3
- Bedrooms Upper: 1
- Bedrooms Main & Up: 2
- Laundry: Washer In Unit, Dryer In Unit, Has Laundry, Basement
Exterior
- Exterior Features: Sidewalks, Awning(s), Extensive Hardscape, Exterior Lighting, Gutter System, Outbuilding(s), Secure Storage
- Porch/Patio/Deck: Deck(s), Porch(es)
Parking
Location
- Municipality: Hagerstown
- County: WASHINGTON
- Subdivision: HAMILTON PARK
- Driving Directions: Use GPS
- Direction Faces: North
- Location Details: Suburban
- City Limits: Yes
School Information
- School District: Washington County Public Schools
- Middle School: Northern
- High School: North Hagerstown
Heating & Cooling
- Central air: Yes
- Cooling Type: Central A/C
- Cooling Fuel: Electric
- Heating Type: Central, Forced Air
- Heating Fuel: Natural Gas
- Water Heater: Natural Gas
Utilities
- Sewer: Public Sewer
- Water: Public
- Utility Description: Natural Gas Available, Under Ground, Cable TV Available, Phone Available
Structural Information
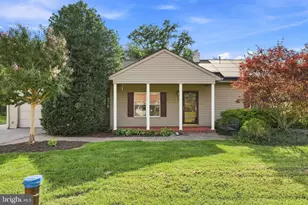
- Architectural Style: Cape Cod
- Structure Type: Detached
- Construction: Block, Vinyl Siding, Frame, Stick Built
- Basement: Yes
- Basement Desc.: Full, Improved, Partially Finished
- Foundation: Block, Permanent
- Roof: Architectural Shingle
- Walls/Ceilings: Dry Wall
- Windows: Replacement, Energy Efficient, Double Pane, Insulated
- Doors: Storm, Insulated
- Stories Description: Main, Upper 1
- Square Feet: 1,957
- Sq. Ft. Source: Assessor
- Living Area: 1,232 Sq. Ft.
- Finished Above Grnd: 1,232 Sq. Ft.
- Year Built: 1945
- Year Built Source: Assessor
- Property Condition: Excellent, Very Good, Good
Lot Features
- Property View: Garden/Lawn, Trees/Woods
- Lot Size (Acres): 0.14
- Lot Size (Sq. Ft.): 6,000
- Lot Size Source: Assessor
- Street/Road Desc.: Black Top, Paved
- Zoning: RMOD
- Fencing (Description): Partially, Chain Link, Wood
Financial Considerations
- Price Per Sq. Ft.: $219.07
- Assessment Year: 2026
- City/TownTax: $2,045
- City/TownTax Freq: Annually
- County Tax: $1,771
- County Tax Freq: Annually
- Tax w/Assessment: $215,267
- Tax Amount: $3,816
- Tax Year: 2025
- Terms: Standard Sale
- Tax Total Finished Sq. Ft.: 1232
Disclosures and Reports
- Ownership: Fee Simple
- Exclusions: Sellers Personal Property
- Inclusions: All Appliances Convey!
- Section: F
- Lot Number: 4
Listed by The Glocker Group Realty Results, Caleb Gee
Sold by Century 21 Market Professionals, Kaita Elizabeth Perez