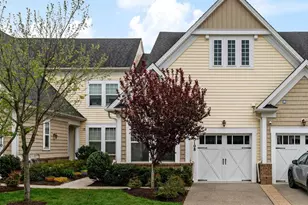
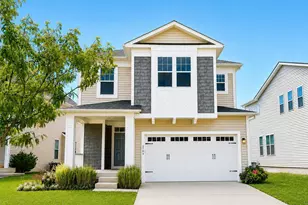
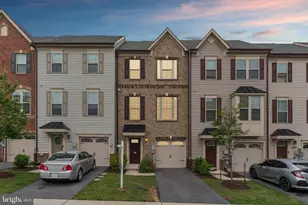
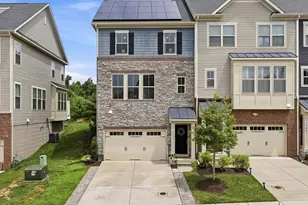
This is a carousel with tiles that activate property listing cards. Use the previous and next buttons to navigate.
1/1
$547,500
This is a carousel with tiles that activate property listing cards. Use the previous and next buttons to navigate.
1/1
Property Description
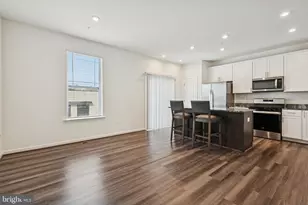
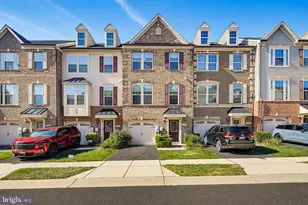
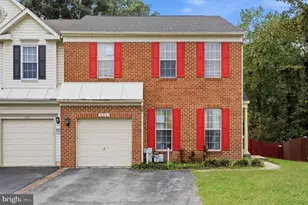
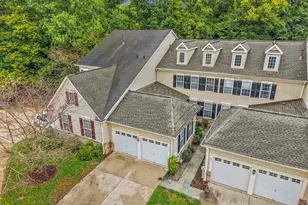
Welcome to 3012 Bretons Ridge Way, a beautifully maintained end-unit townhome in the sought-after Hanover area offering 4 finished levels, modern upgrades, and multiple outdoor living spaces. This spacious home features 4 bedrooms, 3.5 bathrooms, a 1-car garage, and both a private balcony and rooftop deck, perfect for entertaining or relaxing outdoors. The attached garage is equipped with a dedicated electric vehicle (EV) charging outlet, providing a convenient and cost-effective charging solution for current and future EV owners. The entry level offers direct access from the garage and a versatile recreation room ideal for a home office, gym, or additional living space. The main level features luxury vinyl plank flooring throughout the open-concept layout, including the living room, dining area, and gourmet kitchen complete with quartz countertops, stainless steel appliances, ample cabinetry, and access to the private deck. The third level includes the spacious primary suite with a walk-in closet and en-suite bathroom, along with two additional bedrooms, a full hallway bathroom, and conveniently located laundry. The top level offers a private fourth bedroom, full bathroom, and access to the rooftop deck with elevated views. The home also includes fully paid-off solar panels, providing energy efficiency and long-term savings on utility costs without the expense of assuming a solar lease or loan. The HOA fee includes lawn maintenance as long as the backyard remains unfenced, offering low-maintenance living. Enjoy all that the amenity-rich Parkside community has to offer, including a clubhouse, outdoor pool, fitness center, jogging and walking trails, tot lots, playgrounds, community parks, sidewalks, snow removal, and professionally maintained common areas. Conveniently located near Arundel Mills Mall, Maryland Live! Casino, Fort Meade, BWI Airport, and major commuter routes including I-295, Route 100, and I-95. Nearby public transportation options include the Dorsey MARC Train Station and local bus routes for easy commuting into Baltimore, Annapolis, and Washington, DC. Enjoy close proximity to shopping, dining, entertainment, and everyday conveniences.
Full Property Details
Full Property Details for 3012 Bretons Ridge Way
General
- Sold For: $547,500
- HOA FEE: $101/month
- Taxes: $6,083 (2025)
- Status: Closed
- Type: Townhouse
- Source: BrightMLSMidAtlantic
- MLS ID: MDAA2144544
- Added to Site: 44 day(s) ago
Rooms
Bathrooms
- Total Bathrooms: 4
- Full Bathrooms: 3
- Half Bathrooms: 1
- Upper 2 - Full Baths: 1
- Upper Floor Baths: 3
- Upper - Full Baths: 3
- Main Floor Baths: 1
- Main - 1/2 Baths: 1
Bedrooms
- Total Bedrooms: 4
- Bedrooms Upper: 4
- Bedrooms-Up2: 1
Additional Information
- Shared Amenities: Club House
Parking
- Garage: Yes
- Garage Spaces: 1
- Total Spaces: 1
- Parking Type: Attached Garage, Driveway
- Garage Description: Garage - Front Entry, Garage Door Opener
Location
- County: ANNE ARUNDEL
- Subdivision: PARKSIDE
- Driving Directions: GPS
School Information
- School District: Anne Arundel County Public Schools
Community
- Association: Yes
- Assoc. Name: PARKSIDE RESIDENTIAL HOMEOWNERS, INC
- Assoc. Fees Include: Common Area Maintenance, Management, Recreation Facility, Snow Removal
Heating & Cooling
- Central air: Yes
- Cooling Type: Central A/C
- Cooling Fuel: Electric
- Heating Type: Heat Pump(s)
- Heating Fuel: Natural Gas
- Water Heater: Electric
Utilities
- Sewer: Public Sewer
- Water: Public
Structural Information
- Architectural Style: Other
- Structure Type: End of Row/Townhouse
- Construction: Other
- Basement: Yes
- Basement Desc.: Interior Access, Other, Fully Finished, Full, Connecting Stairway
- Foundation: Slab
- Stories Description: Main, Upper 1, Upper 2
- Square Feet: 2,700
- Sq. Ft. Source: Estimated
- Living Area: 2,700 Sq. Ft.
- Finished Above Grnd: 2,700 Sq. Ft.
- Year Built: 2020
- Year Built Source: Assessor
Lot Features
- Lot Size (Acres): 0.05
- Lot Size (Sq. Ft.): 2,250
- Lot Size Source: Assessor
- Zoning: MXDR
Financial Considerations
- Price Per Sq. Ft.: $207.41
- Association Fee: $101
- Assoc Fee Freq.: Monthly
- Assessment Year: 2026
- County Tax: $5,657
- County Tax Freq: Annually
- Tax w/Assessment: $536,633
- Tax Amount: $6,083
- Tax Year: 2025
- Terms: Standard Sale
- Tax Total Finished Sq. Ft.: 2340
Disclosures and Reports
- Ownership: Fee Simple
- Lot Number: 5-144
Listed by Compass, Keilah King and Compass, Kalonji Foreman
Sold by Marsh Realty, Craig P Marsh

Get Pre-Approved Today
Schools
Schools serving 3012 Bretons Ridge Way
School District:Anne Arundel County Public Schools
| Name | Grades | Distance |
|---|---|---|
Pershing Hill Elementary 7600 29th Division Road, Fort Meade, MD 20755 | K-5 | 1.3 mi |
Macarthur Middle School 3500 Rockenbach Road, Fort Meade, MD 20755 | 6-8 | 1.2 mi |
Meade High School 1100 Clark Road, Fort Meade, MD 20755 | 9-12 | 1 mi |
Disclaimer:
School attendance boundaries provided by ATTOM Data Solutions and are for reference only. Contact the school directly to verify enrollment eligibility.
Price & Sales History for 3012 Bretons Ridge Way
Date
Details
Price
Change
Source
6/30/2026
Sold
$547,500
-2.23%
MLS
6/17/2026
Price Reduced
$559,999
-3.45%
MLS
5/28/2026
Listed
$580,000
—
MLS
Disclaimer: Historical sales information is derived from public records provided by the county offices. Information is not guaranteed and should be independently verified.
3012 Bretons Ridge Way, Hanover, MD 21076 (MLS# MDAA2144544) is a Townhouse property that was sold at $547,500 on June 30, 2026. Want to learn more about 3012 Bretons Ridge Way? Do you have questions about finding other Townhouse real estate for sale in Hanover? You can browse all Hanover real estate or contact a Coldwell Banker agent to request more information.